
BEDS4
BATHS1 full 1 partial
SQUARE FEET1,800
MLS#1893087
STATUSActive
PROPERTY TYPEResidential - Single Family
SCHOOLReading Community Ci
Property Description
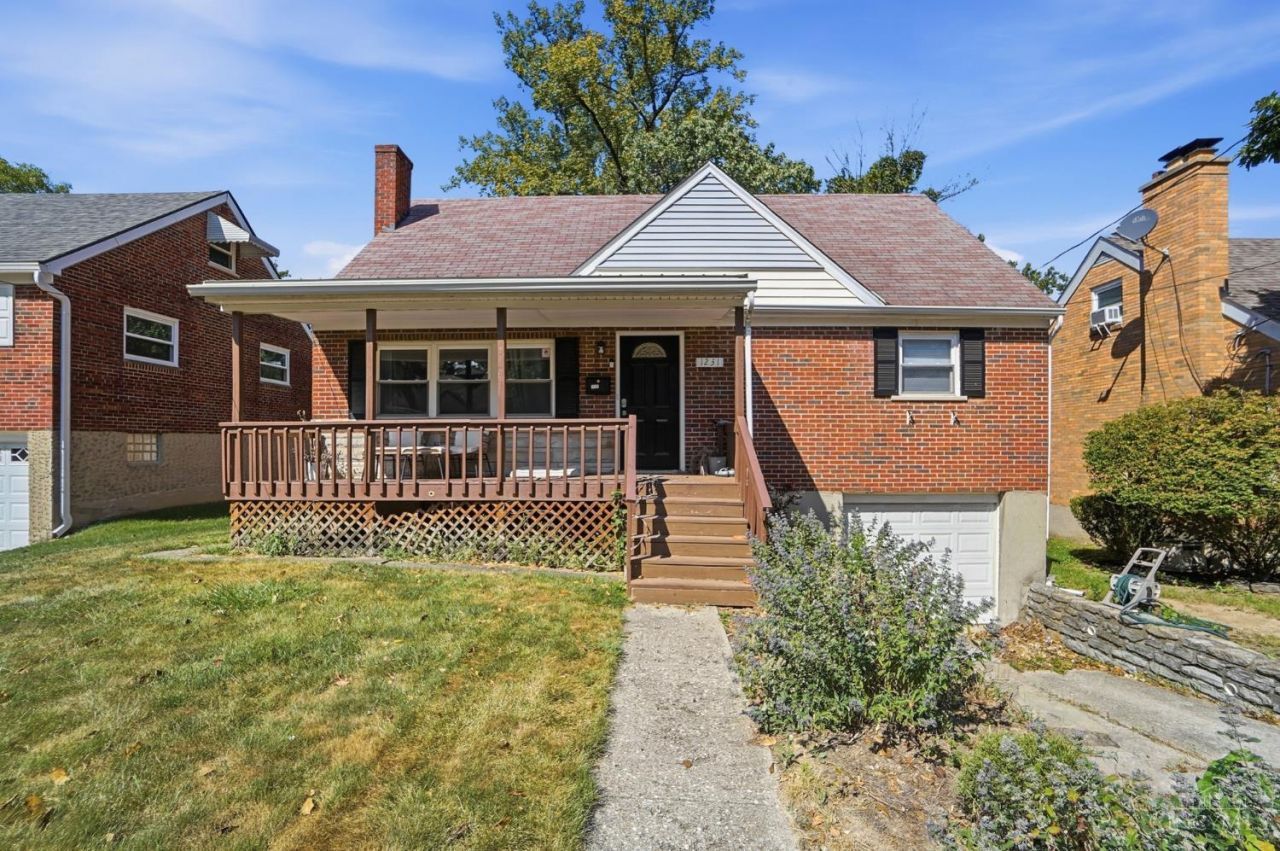
More space. Fresh updates. Ready for what's next. This recently updated 4-bedroom, 1.5-bath home offers a flexible layout with room to live, work and grow. Inside, you'll find updated flooring, neutral finishes, a spacious kitchen with stainless steel appliances and plenty of cabinet and counter space. Four bedrooms provide options a home office or whatever fits your lifestyle. The enclosed porch extends the living space and creates the perfect spot to slow down, relax and enjoy the backyard. Updated, comfortable and ready for its next chapter. Move with purpose.
Property Features
Property Type: Residential - Single Family
Basement: Yes
Basement: Full
Cooling: Central Air
Garage: 1
Heating: Forced Air, Gas
Home Style: Cape Cod
Lot Size: 0.20 Acres
Roof Type: Shingle
Stories: 1.5
Taxes: $3,728
Year Built: 1956
Feature Descriptions
Appliances: Dishwasher, Microwave, Oven/Range, Refrigerator
Days on Site: 21
Exterior: Brick
Foundation: Poured
Garage/Carport: Garage Attached
Gas: Natural
Kitchen: Eat-In, Walkout, Wood Cabinets, Marble/Granite/Slate
Lot Dimensions: 50x177
Parcel #: 671-0027-0084-00
Primary Bathroom: Tub w/Shower
Primary Bedroom: Wall-to-Wall Carpet
Rooms Total: 7
Sewer: Public Sewer
SQFT Basement: 900
Tax Abatement: No
Water: Public
Water Heater: Gas
Window Features: Double Hung, Vinyl
Room Sizes
Primary Bedroom: 18 X 13 Level - 2
Bedroom 2: 13 X 13 Level - 1
Bedroom 3: 11 X 11 Level - 1
Bedroom 4: 11 X 8 Level - 2
Family Room: 10 X 14 Level - 1
Living Room: 18 X 13 Level - 1
Local Schools
School District: Reading Community Ci
Listed By / Shown By
Listed By
Agency Name: The Six Realty, LLC
Agent Name: Jessica Matlock

Shown By
Agent Name: Lydia Walls
Agent Phone: (937) 935-5597
Agency Title: Key Realty

Estimate Your Payment
Estimated Payment
$ 1,958.57 per month $1,566.24 Principal & Interest $310.67 Property Tax $81.67 Homeowner's Insurance
1231 Thurnridge Drive | MLS# 1893087
This single family home located at 1231 Thurnridge Drive, Reading, OH 45215 is currently listed for sale with an asking price of $280,000. This property was built in 1956 and has 4 bedrooms and 1 full and 1 partial baths with 1800 sq. ft. Thurnridge Drive is located within the Reading Community Ci school district. Search Reading real estate on www.lydiawalls.com today.