
BEDS2
BATHS1 full
SQUARE FEET720
MLS#260006703
STATUSActive
PROPERTY TYPEResidential -
Property Description
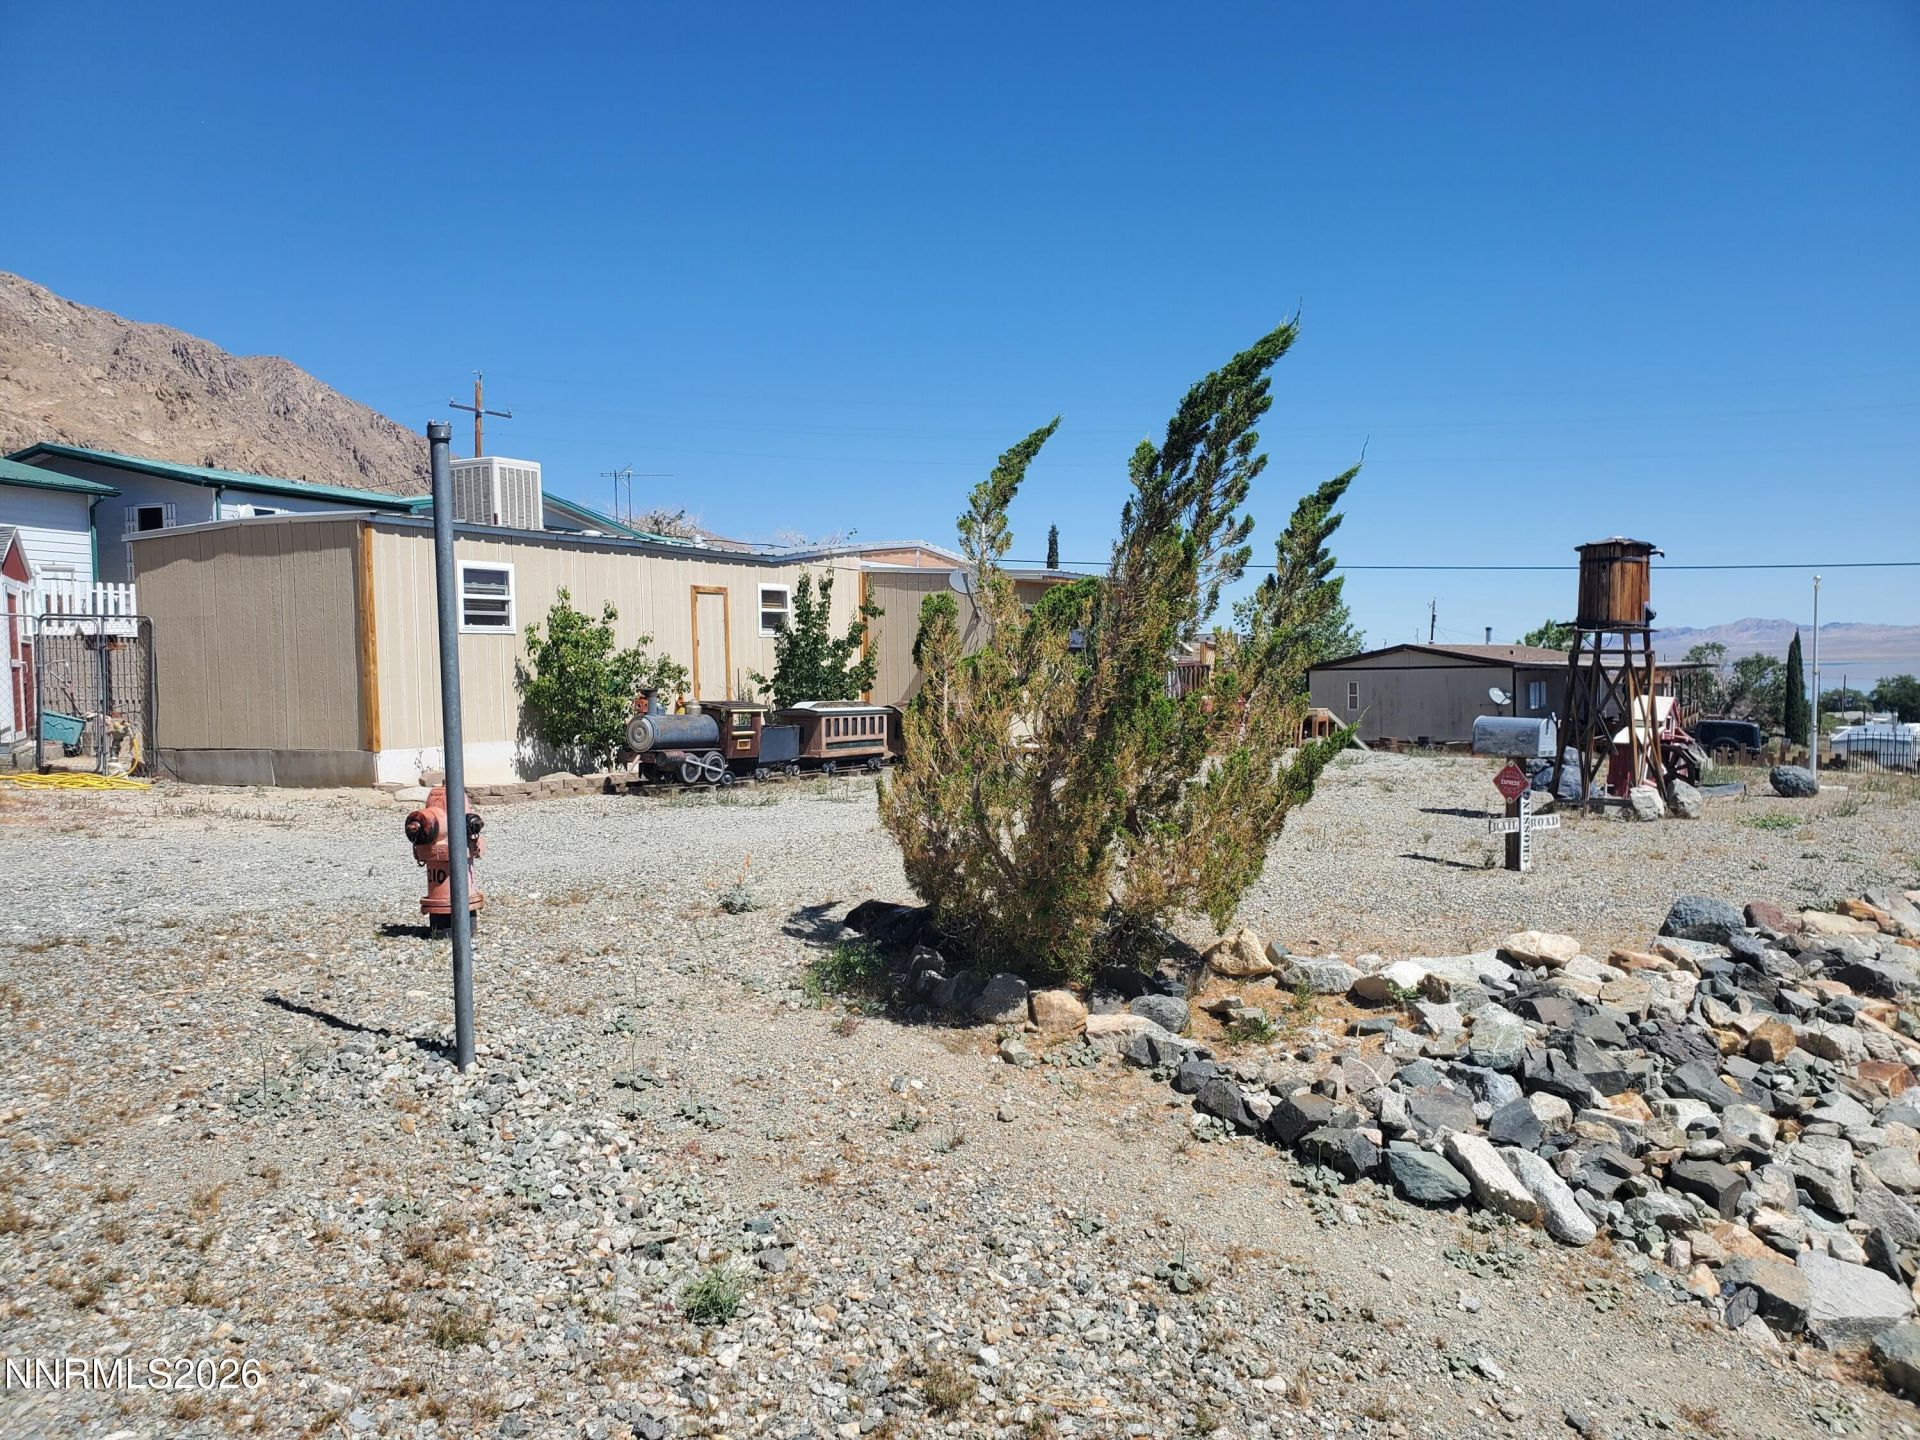
Your chance to own your own slice of the breathtaking Walker Lake mountainside with stunning lake and mountain views right from your deck! Enjoy peaceful desert living where your morning coffee may come with sightings of Big Horn Sheep roaming through the landscape. Small but cozy and mighty, this charming 2 bed, 1 bath home has seen numerous upgrades over the years including plumbing, electrical, paint, insulation, and a newer metal roof. The updated kitchen features stainless steel appliances, pantry space, and all appliances stay including refrigerator, washer, and dryer. This all-electric property offers comfort year-round with 3 electric fireplaces for warmth and ambiance plus a cold-blowing swamp cooler for warmer months. Outside you'll find fruit trees, a fenced backyard, circular driveway, red shed included with the property, and plenty of parking for RVs, toys, trailers, and multiple vehicles. Affordable, inviting, and full of Nevada charm, this desert gem will also include carpet cleaning, home cleaning, and touch-up paint at close of escrow for its new owners!
Property Features
Property Type: Residential -
Cooling: Evaporative Cooling
Fireplaces: 3
Heating: Electric, Fireplace(s)
Lot Size: 0.24 Acres
Roof Type: Metal
Stories: 1.0
Taxes: $422
Year Built: 1971
Amenities
High Ceilings
Vaulted Ceiling(s)
Pantry
Feature Descriptions
Additional Rooms: None
Appliances: Dryer, Dishwasher, Electric Range, Microwave, Refrigerator, Washer
City Limits: Yes
Construction Type: Manufactured Construction
Cooling Y/N: Yes
Days on Site: 177
Dining: Kitchen Combination
Exterior: Wood Siding
Family Room: Separate/Formal Room
Fencing: Back Yard, Full
Fireplace: Electric
Fireplace Y/N: Yes
Flooring: Carpet, Tile
Foundation: Concrete Perimeter, Raised, Pillar/Post/Pier
Heating Y/N: Yes
Kitchen: Built-In Dishwasher, Built-In Microwave, Pantry
Laundry Features: In Hall, Washer Hookup, Electric Dryer Hookup
Living Room: High Ceilings, Separate/Formal Room
Lot Features: Corner Lot, Level, Steep Slope, Sloped Up
Master Bedroom: None
OtherStructures: Shed(s)
Parcel #: 008-033-43
Parking: RV Access/Parking
Patio/Porch: Deck, Other
Road Frontage: Public
Road Responsibility: Public Maintained Road
Security Features: Smoke Detector(s)
Sewer: Septic Tank
Special View Info: Desert, Mountain(s)
Sprinklers: None
SQFT Living: 720
Utilities: Cable Available, Electricity Available, Electricity Connected, Natural Gas Not Available, Phone Available, Sewer Not Available, Water Available, Water Connected, Cellular Coverage, Internet Available, Water Meter Installed
Water: Shared Well
Water Rights Y/N: No
Window Features: Blinds, Drapes, Double Pane Windows, Vinyl Frames
Local Schools
High School: Out Of Area
Middle School: Out Of Area
Elementary School: Out of Area
Listed By / Shown By
Listed By
Agency Name: Sierra Nevada Properties-Frnly
Agent Name: Rebecca Pieretti
Agency Phone: 775-689-8228
Agent Phone: 650-290-1919

Shown By
Agent Name: Lydia Walls
Agent Phone: (937) 935-5597
Agency Title: Key Realty

Estimate Your Payment
Estimated Payment
$ 829.69 per month $755.15 Principal & Interest $35.17 Property Tax $39.38 Homeowner's Insurance
123 S Betty Jane Drive | MLS# 260006703
This home located at 123 S Betty Jane Drive, Walker Lake, NV 89415 is currently listed for sale with an asking price of $135,000. This property was built in 1971 and has 2 bedrooms and 1 full baths with 720 sq. ft. Search Walker Lake real estate on www.lydiawalls.com today.