
BEDS4
BATHS2
MLS#6724077
STATUSActive
PROPERTY TYPEResidential - Single Family
SUBDIVISIONAustin Estates
Property Description
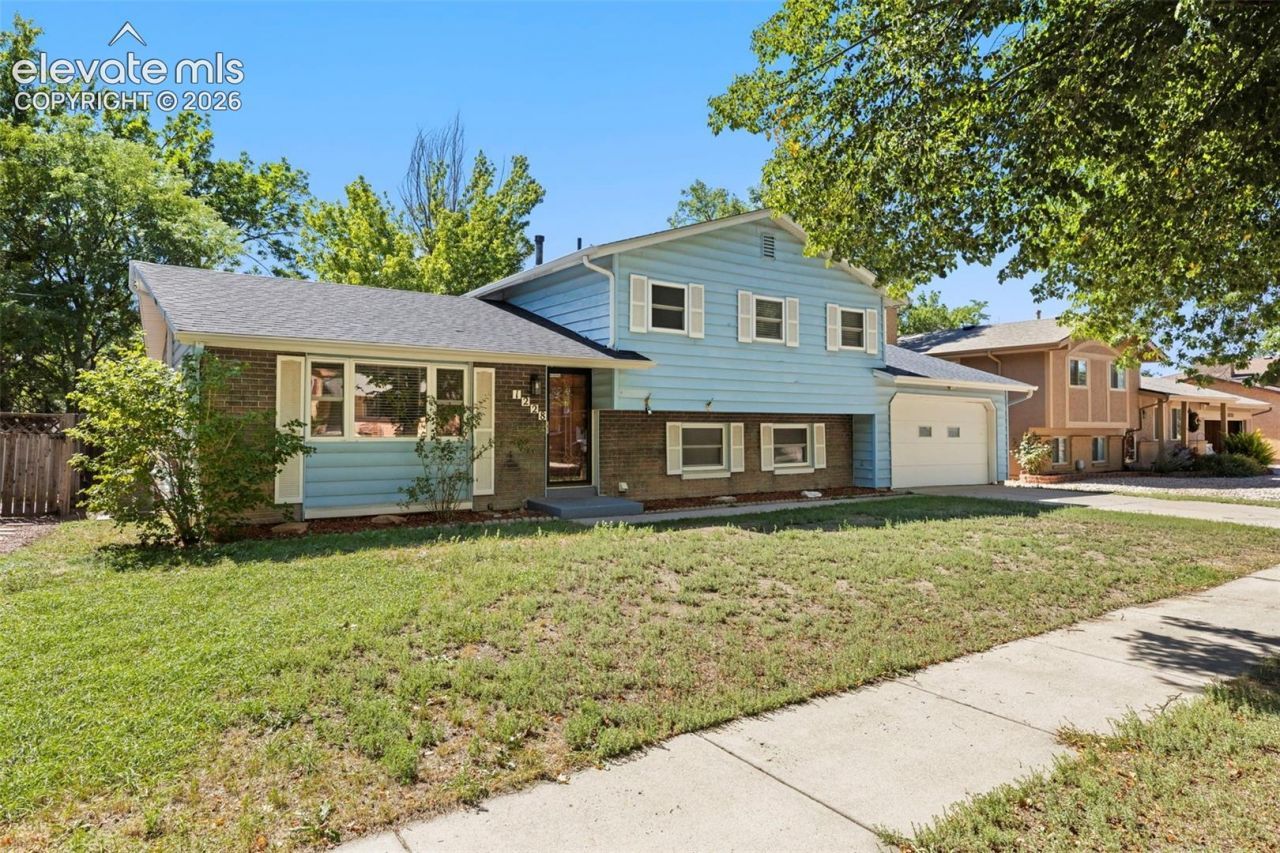
Space to spread out, a backyard with big ambitions, and an interest rate worth a double take! This 4-bedroom, 2-bath tri-level in established Austin Estates comes with a VA assumable loan at 3.4%-well below current mortgage rates, subject to lender approval and buyer qualification of course.Located just three houses from the neighborhood park and elementary school, this home offers multiple living areas for movie nights, entertaining, working from home, or giving everyone a little breathing room. Outside, the huge fenced backyard and covered patio are ready for backyard barbecues, zoomies, garden dreams, and your "someday I'll build that"? Pinterest board. Major improvements completed within the past four years include new carpet( Oct.26), a roof, furnace, water heater, an updated sewer line, and a professionally installed radon mitigation system. Translation: several big-ticket items have already had their glow-up! Enjoy convenient access to shopping, dining, hospitals, downtown Colorado Springs, Fort Carson, and Peterson Space Force Base. Built in 1968, this home brings vintage roots and room for your personal updates and finishing touches. With space, location, and an opportunity to build equity, it's ready for its next chapter and your creative ideas.
Property Features
Property Type: Residential - Single Family
Cooling: Ceiling Fan(s), Central Air
Fenced: Yes
Fireplaces: Insert, Wood Burning Stove
Heating: Forced Air, Natural Gas
Lot Size: 0.18 Acres
Roof Type: Composite Shingle
Taxes: $1,290
Year Built: 1968
Feature Descriptions
Appliances: Dishwasher, Disposal, Gas in Kitchen, Microwave Oven, Oven, Range, Refrigerator
Basement/Foundation: Crawl Space
Days on Site: 113
Existing Utilities: Electricity Connected, Natural Gas Connected
Exterior: Alum/Vinyl/Steel
Fence: Rear
Floor Plan: Tri-Level
Garage Type: Attached
Laundry Facilities: Electric Hook-up, Lower
LotDescription: Level, Trees/Woods
OtherStructures: Storage Shed
Outbuilding(s): Yes
Sewer: Sewer
Water: Municipal
Wooded: Yes
Listed By / Shown By
Listed By
Agency Name: The Warner Group
Agency Phone: 719-505-0055
Shown By
Agent Name: Lydia Walls
Agent Phone: (937) 935-5597
Agency Title: Key Realty

Estimate Your Payment
Estimated Payment
$ 2,285.01 per month $2,069.67 Principal & Interest $107.42 Property Tax $107.92 Homeowner's Insurance
1228 Fagin Drive | MLS# 6724077
This single family home located at 1228 Fagin Drive, Colorado Springs, CO 80915 is currently listed for sale with an asking price of $370,000. This property was built in 1968 and has 4 bedrooms. Fagin Drive is located in the Austin Estates subdivision. Search Austin Estates real estate on www.lydiawalls.com today.