
BEDS5
BATHS4
MLS#6828692
STATUSActive
PROPERTY TYPEResidential - Single Family
SUBDIVISIONNone
Property Description
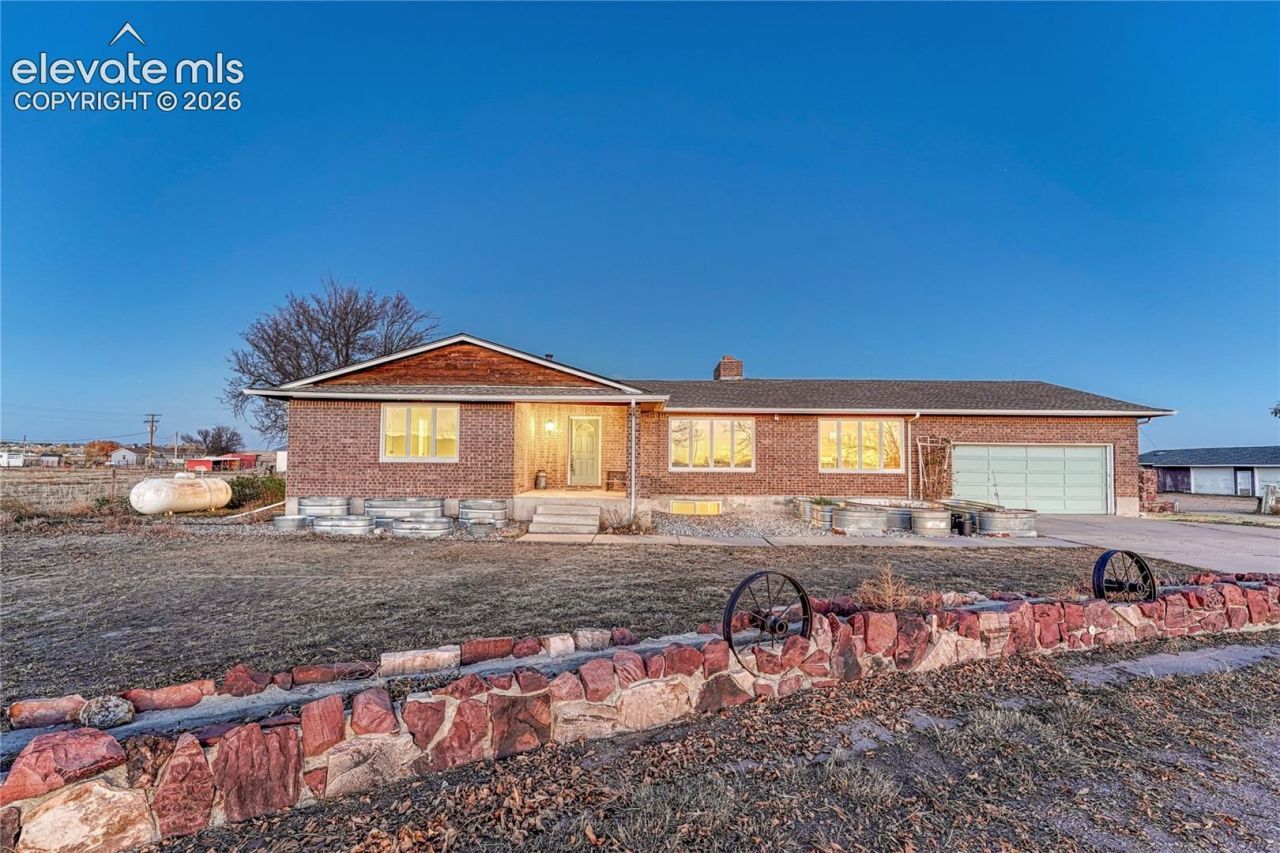
3,288 SF | 5 Bed | 3 Bath | 9.1 Acres | Mountain Views | Finished Basement | Extended 2-Car Garage | Barn with Electricity | Household & Agricultural Wells | Horse & Livestock Potential | Class IV (hail resistant) RoofRoom to Grow. Space to Roam. A Place to Call Home. This ranch-style home pairs mountain views with the features buyers look for in a Colorado horse property, hobby farm, or homestead. The multi-section barn has electricity, a concrete-floored main section, covered parking, and animal pens. Open pasture and fenced areas offer space for horses, livestock, or 4-H projects, with room for an RV, horse trailer, and equipment. Garden beds, a producing grapevine, a chicken house, and a rabbit hutch give you a head start on country living.Inside, the kitchen features double ovens, a farmhouse sink, a pantry, and plenty of cabinet and counter space. Gather in the formal dining room or enjoy a quiet evening by the wood-burning fireplace insert in the family room, which opens to the back patio. The main level also includes a separate living room, a primary suite with a private bath and walk-in closet, two additional bedrooms, and a full hall bath.Downstairs, two more bedrooms, a spacious recreation room with a second wood-burning fireplace insert, and extensive storage offer flexibility for multigenerational living, overnight guests, a home gym, or hobbies.The extended two-car garage is attached, the Class IV roof is hail-resistant, and the septic system was replaced in 2019. Enjoy mature trees, open skies, and Colorado sunsets with convenient access to I-25, Colorado Springs, military installations, shopping, dining, and schools.
Property Features
Property Type: Residential - Single Family
Cooling: Ceiling Fan(s)
Fenced: Yes
Fireplaces: Basement, Insert, Main Level, Wood Burning Stove
Heating: Forced Air, Propane, Wood
Lot Size: 9.10 Acres
Roof Type: Composite Shingle
Stories: 1.0
Taxes: $1,428
Year Built: 1976
Feature Descriptions
Appliances: Dishwasher, Disposal, Double Oven, Microwave Oven, Oven, Refrigerator
Basement/Foundation: Full Basement
Days on Site: 4
Existing Utilities: Electricity Connected, Propane
Exterior: Brick
Fence: Rear, See Prop Desc Remarks
Floor Plan: Ranch
Garage Type: Attached
Laundry Facilities: Electric Hook-up, Main
LotDescription: 360-degree View, Level, Meadow, Mountain View, Rural, View of Pikes Peak
OtherStructures: Barn, Shop, Stable & Stalls, Storage Shed, Other, See Prop Desc Remarks
Outbuilding(s): Yes
Percentage of Basement Finished: 95
Sewer: Septic
Square Footage: 1514 (Basement)
View: 360-degree, Mountain, Pikes Peak
Water: Well, See Prop Desc Rem
Room Sizes
Bedroom: 12 X 10 Level - Basement
Kitchen: 15 X 12 Level - Main
Family Room: 11 X 16 Level - Main
Bedroom: 12 X 12 Level - Basement
Bedroom: 12 X 9 Level - Main
Bedroom: 12 X 13 Level - Main
Bedroom Primary: 17 X 12 Level - Main
Laundry Space: 5 X 7 Level - Main
Dining Room: 11 X 14 Level - Main
Other Room: 6 X 8 Level - Basement
Living Room: 14 X 18 Level - Main
Other Room: 26 X 34 Level - Basement
Other Room: 7 X 17 Level - Basement
Listed By / Shown By
Listed By
Agency Name: REMAX PROPERTIES
Agency Phone: 719-548-8600
Shown By
Agent Name: Lydia Walls
Agent Phone: (937) 935-5597
Agency Title: Key Realty

Estimate Your Payment
Estimated Payment
$ 4,827.31 per month $4,474.97 Principal & Interest $119.00 Property Tax $233.33 Homeowner's Insurance
12270 Gould Road | MLS# 6828692
This single family home located at 12270 Gould Road, Fountain, CO 80817 is currently listed for sale with an asking price of $800,000. This property was built in 1976 and has 5 bedrooms. Gould Road is located in the None subdivision. Search None real estate on www.lydiawalls.com today.