
BEDS3
BATHS2 full 2 partial
SQUARE FEET2,031
MLS#202639871
STATUSActive
PROPERTY TYPEResidential - Single Family
SCHOOLPenn-Harris-Madison School Corp.
Property Description
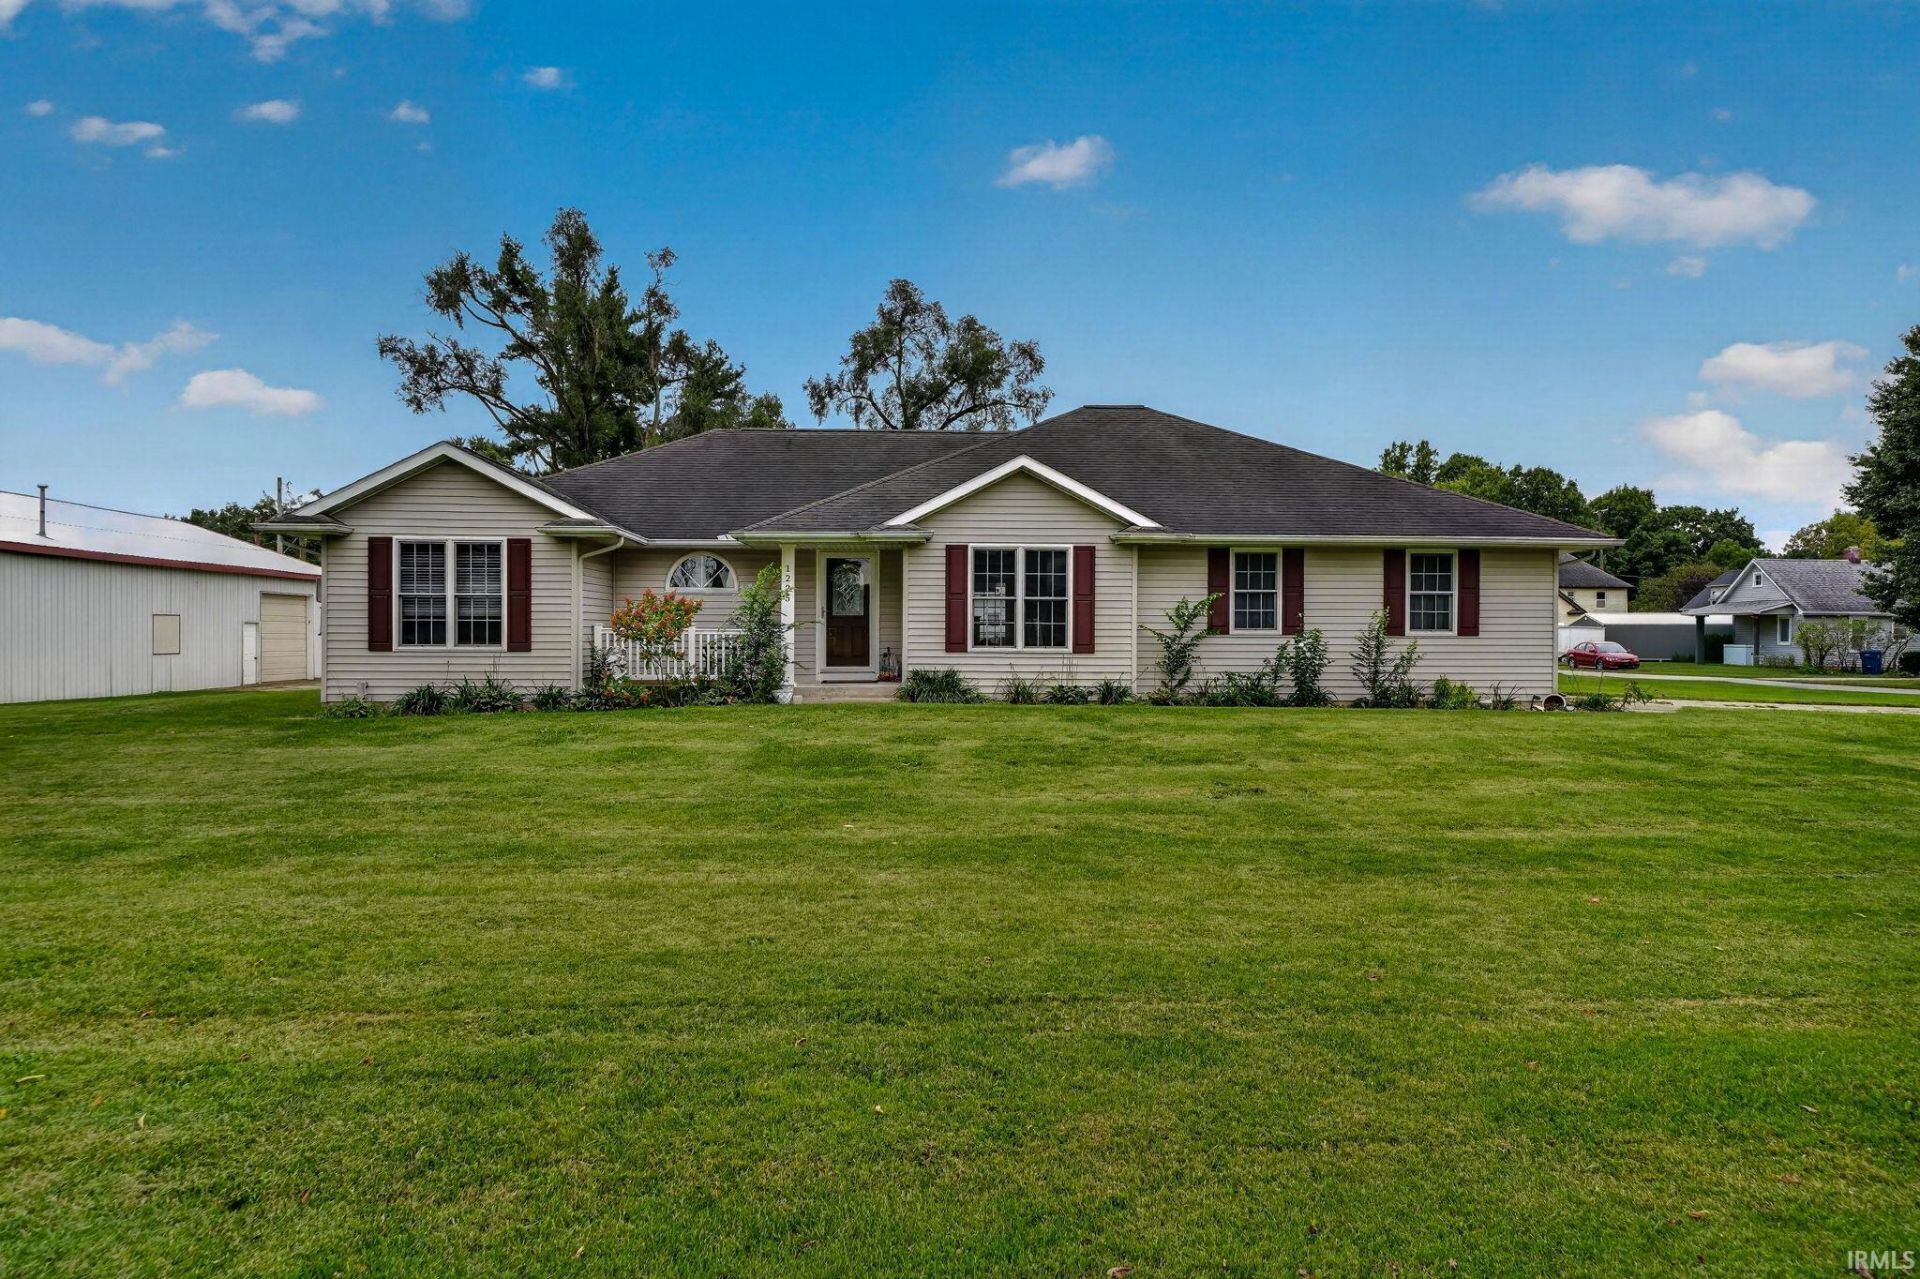
OPEN HOUSE 10/18 12-2 PM!! THIS UPDATED, MOVE-IN READY HOME HAS IT ALL-1/2+ ACRE LOT, PLUS A 40' X 60' HEATED POLE BARN. This well-maintained property features 3 bedrooms, 2 full baths, 2 1/2 baths, and is located in the PENN SCHOOL DICTRICT. The main level offers a kitchen with an abundance of cabinetry, a walk-in pantry, dual sinks, built-in microwave, and countertop seating, flowing into a dining area that walks out to the patio. The living room features hardwood floors, a gas fireplace, and a ceiling fan, and there's a separate dining room plus a convenient main-level laundry with a half bath. The primary suite includes a large walk-in closet and a private bath with tub/shower. Two additional bedrooms offer hardwood floors, ceiling fans, and walk-in closets, sharing a full bath. The partially finished lower level adds flexible space: a finished theater/family room with built-in shelving, a second finished office room, a half bath, and a large storage/utility area. Outside, the standout feature is the pole barn with a cement floor and floor drain, two finished office rooms, two overhead doors including a 14'-high RV-sized door, 14' to the beam and 24' to the peak. There's also a 24'x26' attached garage, a fenced area, patio, and a basketball court. A solid, functional home with exceptional storage, workspace, and a fully heated shop ? ready for its next owner.
Property Features
Property Type: Residential - Single Family
Basement: Yes
Basement: Full Basement, Partially Finished
Cooling: Central Air
Fireplaces: 1
Garage: 2 car attached
Heating: Forced Air
Home Style: Ranch
Lot Size: 0.55 Acres
Roof Type: Asphalt, Shingle
Stories: 1.0
Taxes: $3,441
Year Built: 2003
Feature Descriptions
Above Grade Finished SQFT: 2031
Amenities: Breakfast Bar, Cable Ready, Ceiling Fan(s), Closet(s) Walk-in, Countertops-Solid Surf, Court-Basketball, Detector-Smoke, Fire Sprinkler System, Garage Door Opener, Landscaped, Open Floor Plan, Pantry-Walk In, Patio Open, Split Br Floor Plan, Tub/Shower Combination, Main
Days on Site: 56
Exterior: Vinyl
Fireplace: Family Rm, One
Garage SQFT: 550
Location: City/Town/Suburb
Lot: Corner, 0-2.9999
Lot Dimensions: 142X168
Number of Rooms: 10
Sale Inclusions: Dishwasher, Refrigerator, Sump Pump, Water Heater Gas
Sewer: Septic
Total Finished SQFT: 2031
Water: Well
Room Sizes
Bedroom 1: 15x13 Level - Main
Bedroom 2: 11x10 Level - Main
Bedroom 3: 11x12 Level - Main
Den: 11x14 Level - Main
Dining Room: 10x9 Level - Main
Rec. Room: 21x16 Level - Lower
Kitchen: 11x12 Level - Main
Living Room: 25x16 Level - Main
Laundry: 9x7 Level - Main
Local Schools
High School: Penn
Middle School: Schmucker
Elementary School: Moran
School District: Penn-Harris-Madison School Corp.
Listed By / Shown By
Listed By
Agency Name: Cressy & Everett- Elkhart
Agency Contact: Cell: 574-532-3808
Agent Name: Dennis Bamber

Shown By
Agent Name: Lydia Walls
Agent Phone: (937) 935-5597
Agency Title: Key Realty

IDX information is provided exclusively for consumers’ personal, non-commercial use and may not be used for any purpose other than to identify prospective properties consumers may be interested in purchasing. Data is deemed reliable but is not guaranteed accurate by the MLS
Estimate Your Payment
Estimated Payment
$ 2,493.77 per month $2,097.64 Principal & Interest $286.75 Property Tax $109.38 Homeowner's Insurance
1225 W Rogers Street | MLS# 202639871
This single family home located at 1225 W Rogers Street, Osceola, IN 46561 is currently listed for sale with an asking price of $375,000. This property was built in 2003 and has 3 bedrooms and 2 full and 2 partial baths with 2031 sq. ft. W Rogers Street is located within the Penn-Harris-Madison School Corp. school district. Search Osceola real estate on www.lydiawalls.com today.