
BEDS3
BATHS2 full
SQUARE FEET1,820
MLS#2026026180
STATUSActive
PROPERTY TYPEResidential - Single Family
SUBDIVISIONCAPE CORAL
Property Description
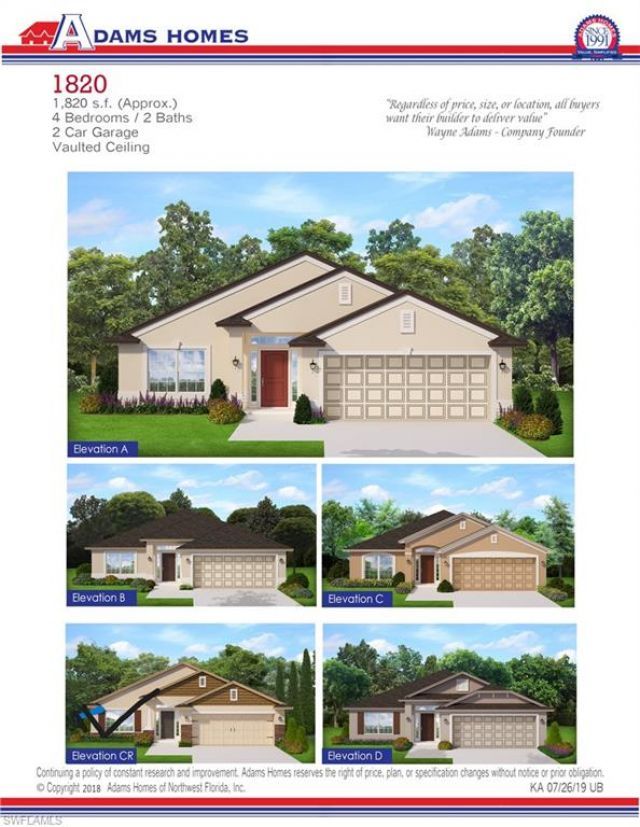
Under Construction - Experience the perfect blend of modern comfort and coastal style in this exquisite, newly constructed home located in the heart of desirable Northwest Cape Coral. This thoughtfully designed residence offers an open and airy floor plan, perfect for both relaxing and entertaining.Interior Highlights:Spacious Layout: Enjoy 3 generously sized bedrooms plus a versatile den, ideal for a home office, playroom, or guest space.Premium Finishes: Featuring sleek, durable tile flooring throughout the entire home-no carpet!Chef's Kitchen: The heart of the home boasts high-end upgraded cabinetry paired with luxurious granite countertops, offering ample prep space and storage.Elegant Bathrooms: Matching granite countertops and upgraded vanities continue the sophisticated aesthetic into both bathrooms.Seamless Living: Gorgeous French doors open from the living area to your private lanai, creating a seamless transition between indoor and outdoor living.Curb Appeal: The property features a pristine, professional-grade grass package that perfectly complements the home's exterior.Smart Landscaping: Maintain your beautiful lawn effortlessly with a fully integrated, state-of-the-art digital sprinkler system.Situated in the rapidly growing NW Cape Coral area, you are just minutes away from local amenities, parks, and the peaceful lifestyle that makes this community so sought-after.
Property Features
Property Type: Residential - Single Family
Cooling: Central Electric, Heat Pump
Garage: 2 car attached
Heating: Central Electric, Heat Pump
Home Style: Florida
Lot Size: 0.23 Acres
Roof Type: Shingle
Stories: 1.0
Taxes: $887
Year Built: 2026
Amenities
None
Sprinkler Auto
Sprinkler Manual
Feature Descriptions
Bedroom/Den: 3 - Den
Bedroom: 3+Den
Carport: 2
Construction: Concrete Block, Stucco
Days on Site: 55
Den: Yes
Dining: Formal
Exterior: Concrete Block, Stucco
Flooring: Tile
Furnished: Unfurnished
GEO Area: CC41 - Cape Coral Unit 37-43,48,49
Hoa Fee: $0
Home Warranty Y/N: Yes
Interior: Great Room, Den - Study, Family Room, Wired for Data, Closet Cabinets, Walk-In Closet(s)
Irrigation: Assessment Unpaid, Reclaimed, Well
Kitchen: Kitchen Island, Pantry
Laundry: Washer/Dryer Hookup, Inside
Lease Considered Y/N: No
Listing Terms: Buyer Finance/Cash, FHA, VA Loan
Lot: Regular
Ownership: Single Family
Parcel #: 03-44-23-C1-02853.0300
Parking: Driveway Paved, On Street, Attached, Attached Carport
Pets: No Approval Needed
Property Attached Y/N: No
Property Sub-Type: Single Family Residence
Road Frontage: Public Road
Road Surface: Paved
Room Count: 8
Sewer: Assessment Unpaid, Private Sewer, Septic Tank
Sewer: Assessment Unpaid, Private Sewer, Septic Tank
SQFT Total: 2500
Transfer Fee: 0
Units in Building: Square Feet
View: City
Water: Assessment Unpaid, Filter, Reverse Osmosis - Partial
Water: Assessment Unpaid, Filter, Reverse Osmosis - Partial House, Well
Windows: Double Hung, Shutters, Shutters - Manual
Listed By / Shown By
Listed By
Agency Name: Adams Homes Realty Inc
Agency Phone: 239-278-5766
Shown By
Agent Name: Lydia Walls
Agent Phone: (937) 935-5597
Agency Title: Key Realty

Estimate Your Payment
Estimated Payment
$ 2,296.24 per month $2,112.19 Principal & Interest $73.92 Property Tax $110.13 Homeowner's Insurance
1224 NW 12th Ave | MLS# 2026026180
This single family home located at 1224 NW 12th Ave, Cape Coral, FL 33993 is currently listed for sale with an asking price of $377,600. This property was built in 2026 and has 3 bedrooms and 2 full baths with 1820 sq. ft. NW 12th Ave is located in the CAPE CORAL subdivision. Search CAPE CORAL real estate on www.lydiawalls.com today.