
BEDS3
BATHS2
MLS#5628672
STATUSActive
PROPERTY TYPEResidential - Single Family
SUBDIVISIONViewpoint Estates
Property Description
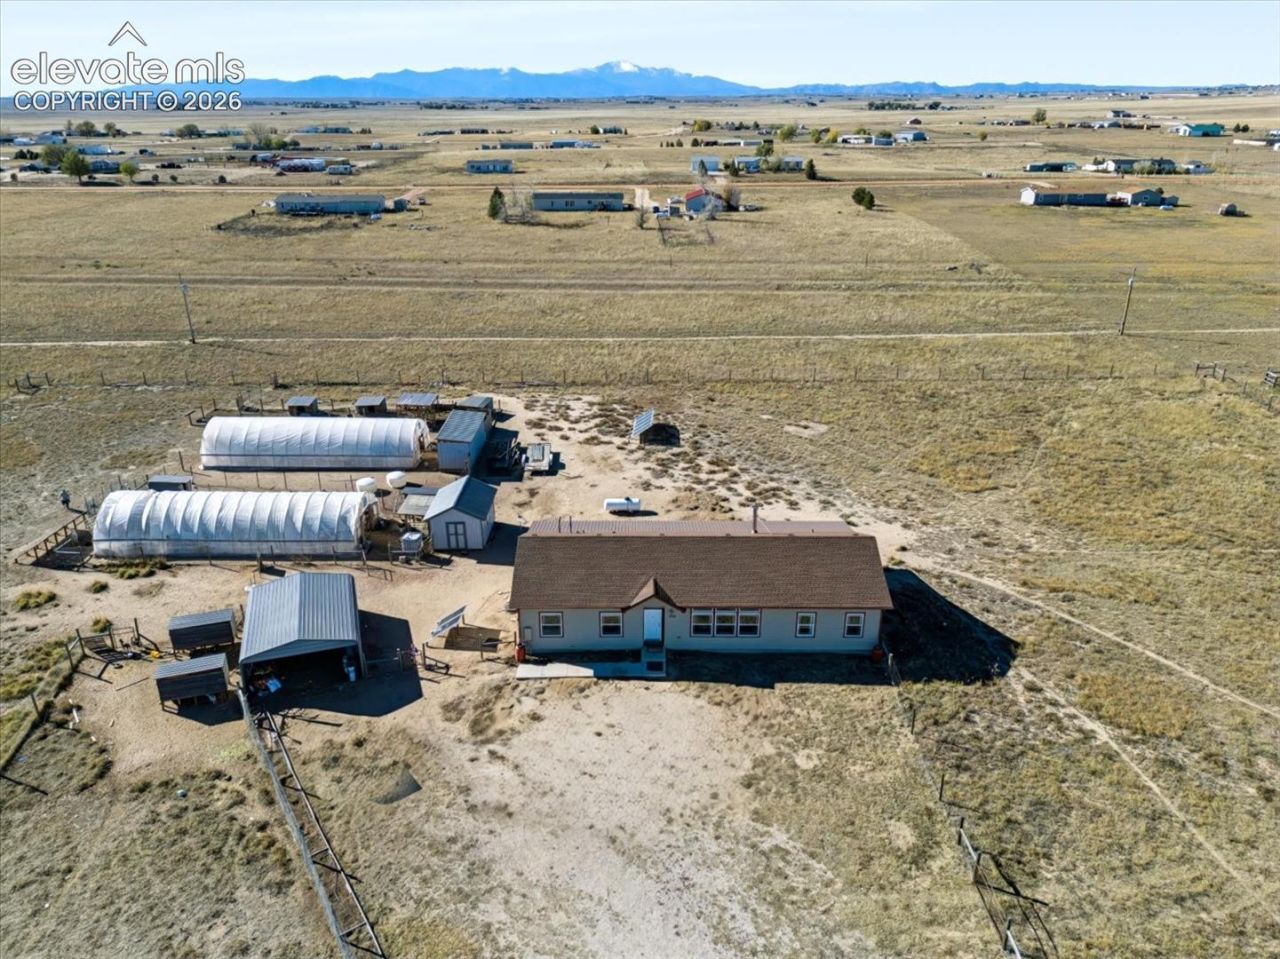
ASSUMABLE WITH SUBSTITUTION, 2.5% INTEREST RATE! Beautiful modular home and HOBBY FARM on over 2.5 acres! Multiple outbuildings to include, all chicken coops, pig pen, TWO 20x60 greenhouses with drip irrigation and all the 300-gallon water storage barrels! NEW patio cover extending the length of the home with a metal roof, PIKES PEAK VIEWS! Three bed, two bath, NEW whole house fan, new interior paint and new LVP flooring throughout, open floorplan tons of natural light! Large living room that opens to the gorgeous kitchen, den with a wood burning stove. The kitchen boasts all stainless appliances, to include the refrigerator, stainless sink, custom stainless vent hood, subway tile backsplash, walk-in pantry and a center island. Large primary suite with a walk-in closet and attached five-piece bath. Two secondary bedrooms at the opposite end of the home, both with walk-in closets. Separate laundry room with a built-in sink and ample cabinet space. The office/butler's pantry is the perfect flex space located between the kitchen and den. Fully fenced and separate cross fencing for the animal pens. The oversized carport will accommodate full size vehicles. Move-in ready!
Property Features
Property Type: Residential - Single Family
Cooling: Ceiling Fan(s)
Fenced: Yes
Fireplaces: Main Level, One, Wood Burning Stove
Heating: Forced Air, Propane
Lot Size: 2.64 Acres
Roof Type: Composite Shingle
Stories: 1.0
Taxes: $1,507
Year Built: 2017
Feature Descriptions
Appliances: 220v in Kitchen, Dishwasher, Kitchen Vent Fan, Microwave Oven, Oven, Refrigerator
Basement/Foundation: Crawl Space
Days on Site: 7
Existing Utilities: Electricity Connected, Propane
Exterior: Masonite Type
Fence: All
Floor Plan: Ranch
Garage Amenities: Oversized
Garage Type: Carport
LotDescription: Level, Mountain View, View of Pikes Peak
OtherStructures: Greenhouse, Loafing Shed, Storage Shed, Other, See Prop Desc Remarks
Outbuilding(s): Yes
Sewer: Septic
View: Mountain, Pikes Peak
Water: Municipal
Room Sizes
Bedroom: 14 X 11 Level - Main
Laundry Space: 14 X 10 Level - Main
Kitchen: 15 X 14 Level - Main
Living Room: 16 X 14 Level - Main
Office: 7 X 6 Level - Main
Bedroom Primary: 17 X 16 Level - Main
Bedroom: 14 X 11 Level - Main
Other Room: 11 X 10 Level - Main
Listed By / Shown By
Listed By
Agency Name: RE/MAX Real Estate Group LLC
Agency Phone: 719-534-7900
Shown By
Agent Name: Lydia Walls
Agent Phone: (937) 935-5597
Agency Title: Key Realty

Estimate Your Payment
Estimated Payment
$ 2,773.42 per month $2,516.61 Principal & Interest $125.58 Property Tax $131.22 Homeowner's Insurance
1220 Buffalo Run Road | MLS# 5628672
This single family home located at 1220 Buffalo Run Road, Calhan, CO 80808 is currently listed for sale with an asking price of $449,900. This property was built in 2017 and has 3 bedrooms. Buffalo Run Road is located in the Viewpoint Estates subdivision. Search Viewpoint Estates real estate on www.lydiawalls.com today.