
BEDS2
BATHS2 full 1 partial
SQUARE FEET1,344
MLS#1899103
STATUSActive
PROPERTY TYPEResidential - Single Family
SCHOOLCincinnati
Property Description
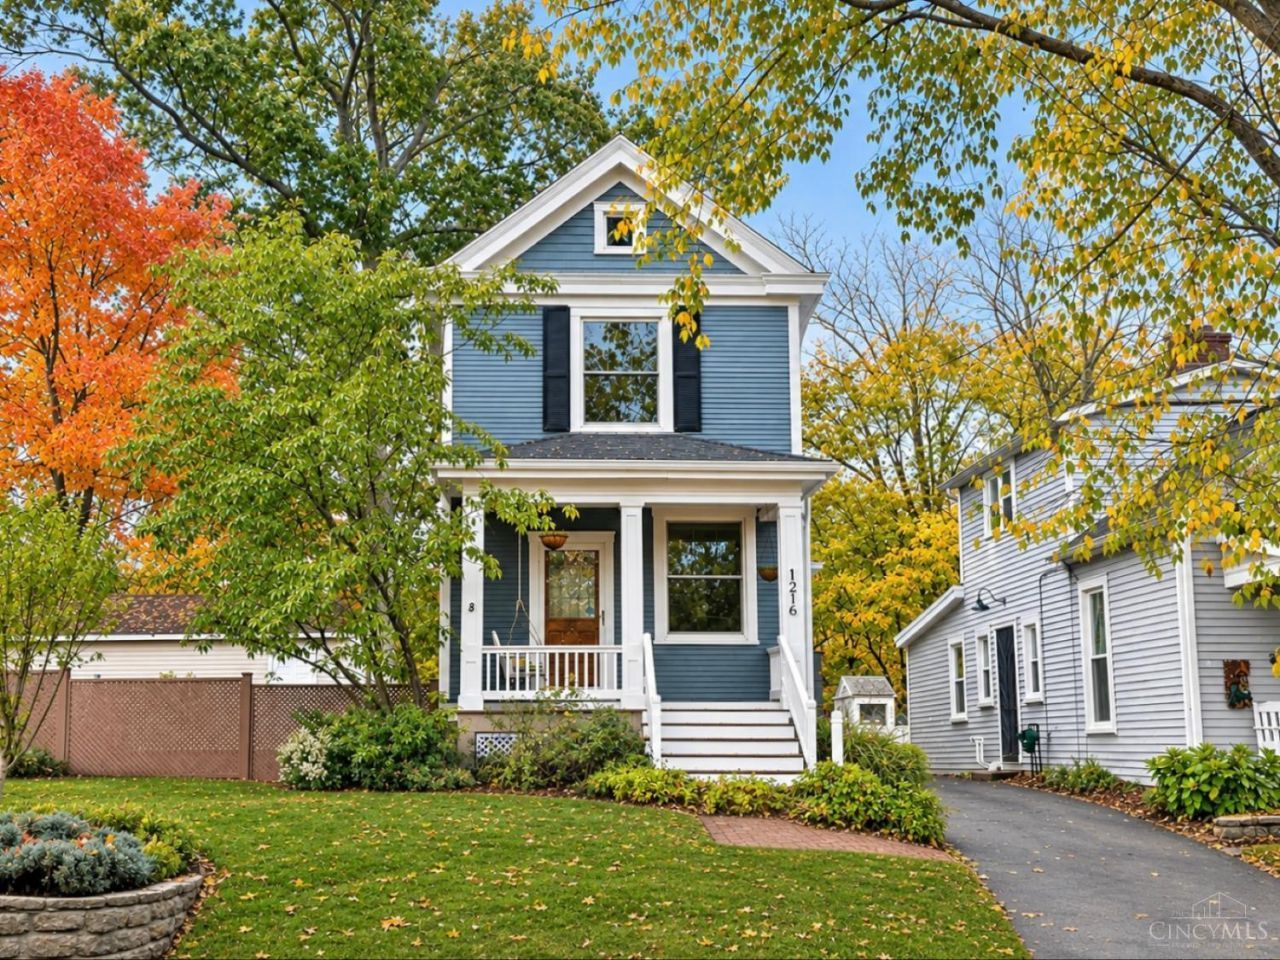
Historic charm, modern updates, and an unbeatable Mount Lookout location! This 2 bedroom, 2.5 bath gem offers 1,344 sq ft of inviting living space, plus a partially finished lower level with room for a home office, playroom, or extra storage. A rare first floor powder room is a welcome convenience for guests. The kitchen features beautiful granite countertops, plus there are new top-of-the-line laundry appliances that make chores a breeze. Enjoy peace of mind with a brand new roof, and step outside to the gorgeous new deck, ideal for morning coffee or summer evenings with friends. Fantastic 250 foot deep lot! Two off-street parking spaces behind the home, are a true bonus in this sought-after neighborhood. Location is everything: stroll to Ault Park's gardens and trails, grab dinner on Mount Lookout Square, and walk to the excellent rated Kilgour Elementary.
Property Features
Property Type: Residential - Single Family
Basement: Yes
Basement: Full
Cooling: Central Air
Heating: Forced Air, Gas Furn EF Rtd 95%+
Home Style: Traditional, Farmhouse
Lot Size: 0.14 Acres
Roof Type: Shingle
Stories: 2.0
Taxes: $5,150
Year Built: 1906
Amenities
9Ft + Ceiling
Multi Panel Doors
Feature Descriptions
Appliances: Microwave, Oven/Range, Dishwasher, Refrigerator, Dryer, Washer, Garbage Disposal
Basement Fatures: LVF Luxury Vinyl Floor, Glass Block Windows
Carport Spaces: 1
Days on Site: 16
Exterior: Wood Siding
Foundation: Poured
Gas: Natural
Kitchen: Marble/Granite/Slate, Pantry, Eat-In, Tile Floor, Walkout, Wood Cabinets
Lot Dimensions: 25 X 250
Parcel #: 023-0003-0016-00
Parking: Driveway
Primary Bathroom: Marb/Gran/Slate, Shower, Cork/Bamboo Floor, Double Shower, Double Vanity, Tile Floor
Primary Bedroom: Cork/Bamboo Floor
Rooms Total: 7
Sewer: Public Sewer
Special View Info: Woods
SQFT Basement: 672
Tax Abatement: No
Water: Public
Water Heater: Electric, High Efficiency Tank
Window Features: Insulated, Double Hung, Vinyl
Room Sizes
Primary Bedroom: 15 X 13 Level - 2
Bedroom 2: 15 X 11 Level - 2
Dining Room: 12 X 10 Level - 1
Living Room: 15 X 12 Level - 1
Laundry Room: 10 X 8 Level - Lower
Recreation Room: 12 X 10 Level - Lower
Local Schools
School District: Cincinnati
Listed By / Shown By
Listed By
Agency Name: Coldwell Banker Realty
Agent Name: Rick Finn
Agency Phone: 513-321-9944

Shown By
Agent Name: Lydia Walls
Agent Phone: (937) 935-5597
Agency Title: Key Realty

Estimate Your Payment
Estimated Payment
$ 2,635.60 per month $2,097.08 Principal & Interest $429.17 Property Tax $109.35 Homeowner's Insurance
1216 Herschel Avenue | MLS# 1899103
This single family home located at 1216 Herschel Avenue, Cincinnati, OH 45208 is currently listed for sale with an asking price of $374,900. This property was built in 1906 and has 2 bedrooms and 2 full and 1 partial baths with 1344 sq. ft. Herschel Avenue is located within the Cincinnati school district. Search Cincinnati real estate on www.lydiawalls.com today.