
BEDS3
BATHS2.1
SQUARE FEET2,723
MLS#1952427
STATUSActive
PROPERTY TYPEResidential - Single Family
SUBDIVISIONMI
SCHOOLMount Pleasant City School District
Property Description
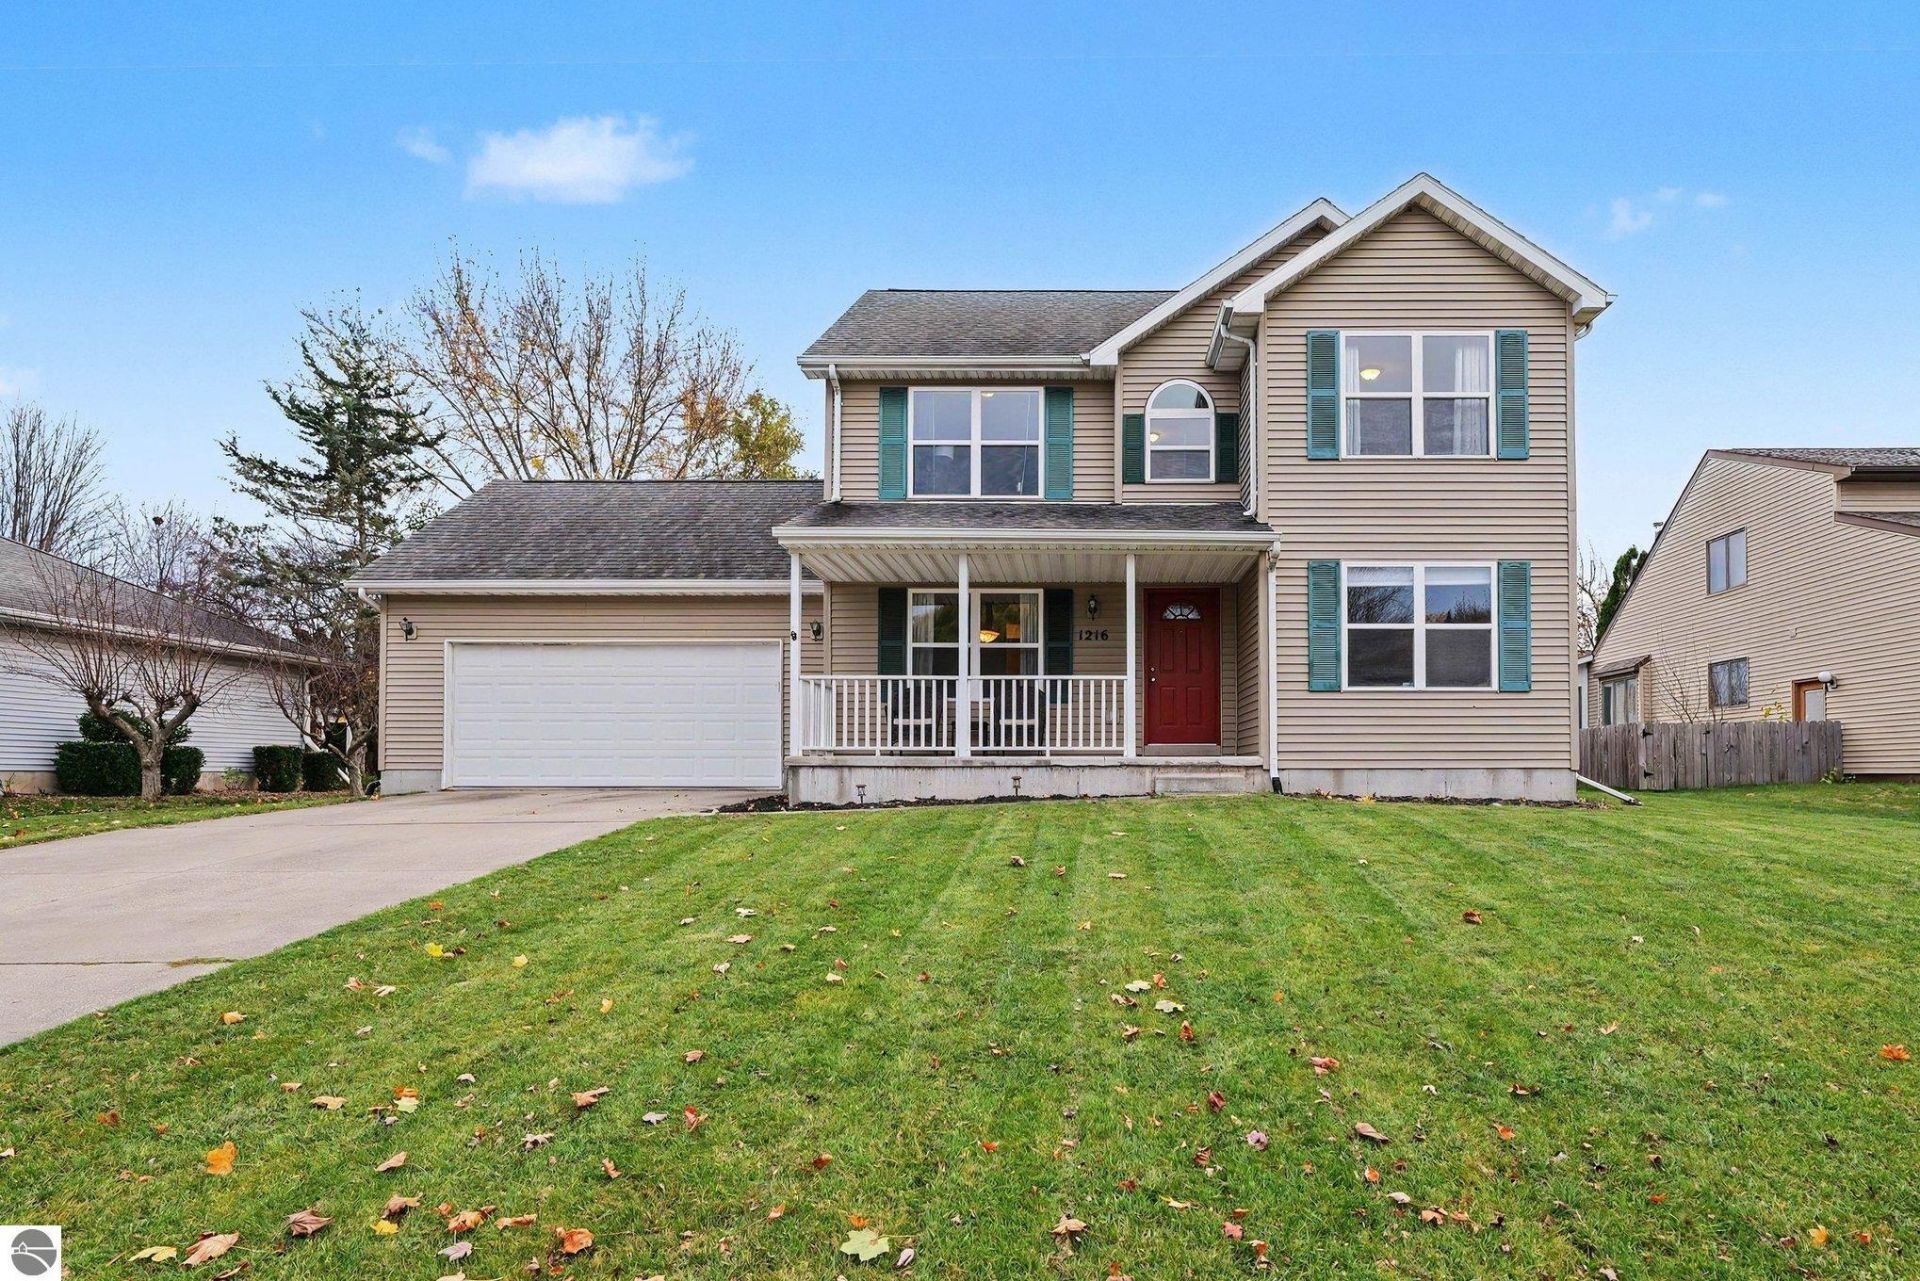
Welcome home to this well-maintained, one-owner home in a desirable Mt. Pleasant neighborhood! Built in 2000, this spacious two-story offers 3 bedrooms, 2.5 baths, and a versatile floor plan with room for everyone. The main level features a comfortable living room with wood-burning fireplace, formal dining room, breakfast nook, and dedicated office area. Upstairs, the primary suite includes a private bath and walk-in closet, 2 additional bedrooms and a full bath. The finished basement provides additional living space, complete with an egress window offering potential for a fourth bedroom and workshop area. Enjoy the charm of the covered front porch and the convenience of an attached two-car garage. Ideally located near shopping, schools, and Central Michigan University, this home offers a fantastic combination of space, location, and pride of ownership. Lovingly maintained by its original owner and priced to sell!
Property Features
Property Type: Residential - Single Family
Basement: Full, Block, Finished Rooms, Egress Windows
Home Style: 2 Story, 2 Story
Lot Size: 0.24 Acres
Roof Type: Asphalt
Year Built: 2000
Feature Descriptions
Above Ground Finished SQFT: 1925
Appliance(s)/Equipment: Refrigerator, Oven/Range, Dishwasher, Microwave, Washer, Dryer, Blinds, Curtain Rods, Ceiling Fan, Natural Gas Water Heater, Smoke Alarms(s)
Construction: Frame
Days on Site: 10
Exterior: Sidewalk, Covered Porch, Landscaped
Garage/Parking: Attached
Heating/Cooling: Forced Air, Central Air
Heating/Cooling Source: Natural Gas
Interior: Walk-In Closet(s), Breakfast Nook, Formal Dining Room, Den/Study, Exercise Room, Workshop, Vaulted Ceilings
Lot: Subdivision
Lot Dimensions: 71 x 137
Outbuilding(s): Yes
Road: Blacktop
Sewer: Municipal
Water: Municipal
Waterfront Type: No
Room Sizes
Primary Bedroom: 17.2x12.8 Level - Upper Floor
Bedroom 2: 14.2x11.10 Level - Upper Floor
Bedroom 3: 11.8x16 Level - Upper Floor
Dining Room: 13.5x10.11 Level - Main Floor
Family Room: 19x18.4 Level - Lower Floor
Kitchen: 13.5x9.10 Level - Main Floor
Living Room: 17.11x12.10 Level - Main Floor
Local Schools
School District: Mount Pleasant City School District
Listed By / Shown By
Listed By
Agency Name: FIVE STAR REAL ESTATE - MT. PLEASANT
Agency Phone: 616-791-1500
Shown By
Agent Name: Lydia Walls
Agent Phone: (937) 935-5597
Agency Title: Key Realty

Estimate Your Payment
Estimated Payment
$ 1,706.17 per month $1,621.62 Principal & Interest $0.00 Property Tax (data not provided by mls) $84.55 Homeowner's Insurance
1216 Abbey Lane | MLS# 1952427
This single family home located at 1216 Abbey Lane, Mount Pleasant, MI 48858 is currently listed for sale with an asking price of $289,900. This property was built in 2000 and has 3 bedrooms with 2723 sq. ft. Abbey Lane is located in the MI subdivision within the Mount Pleasant City School District school district. Search MI real estate on www.lydiawalls.com today.