
BEDS3
BATHS2 full
SQUARE FEET2,576
MLS#10013447
STATUSContingent
PROPERTY TYPEResidential - Single Family
SCHOOLCentral Local
Property Description
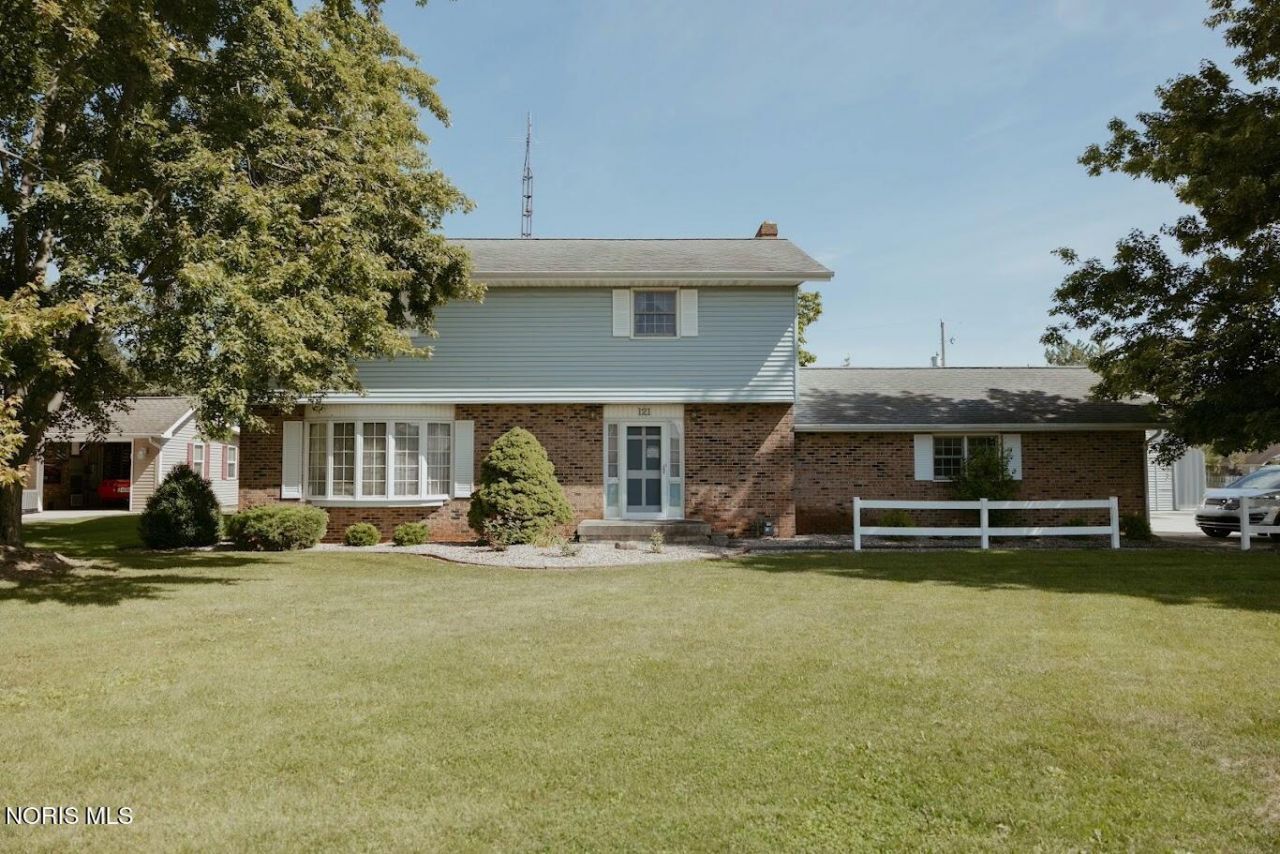
A rare opportunity to own a truly special home! Custom built by the owner's family and offered for sale for the very first time, this spacious 3-bedroom, 2-bath home offers nearly 2,600 square feet of living space on four parcels totaling approximately 0.82 acres. Tucked away at the end of a cul-de-sac in the Central Local School District, you'll love the space, privacy, and setting. Inside, generous room sizes are found throughout. The 24x24 beautiful sunroom with its vaulted ceiling is a standout space and the perfect place to relax and enjoy the view. Gather around the wood-burning fireplace in the family room, enjoy the natural light from the bay window in the living room, or entertain family and friends in the separate dining room. All three bedrooms are spacious, with excellent closet space including walk-in closets. Outside, the property continues to impress with a large heated workshop offering plenty of room for projects, hobbies, equipment, or additional storage, plus a 2-car attached garage. Stay comfortable with the updated Heat and AC that was installed in 2024.
Property Features
Property Type: Residential - Single Family
Cooling: Central Air
Fireplaces: 1
Garage: 2 car attached
Heating: Central, Natural Gas
Home Style: Traditional
Lot Size: 0.82 Acres
Roof Type: Asphalt
Stories: 2.0
Year Built: 1970
Amenities
Cathedral Ceiling(s)
Pantry
Primary Bathroom
Separate Shower
Storage
Walk-In Closet(s)
Private Yard
Storage
Feature Descriptions
Appliances: Dishwasher, Disposal, Dryer, Electric Cooktop, Electric Oven, Refrigerator, Washer, Water Softener Rented
Days on Site: 13
Exterior: Brick, Vinyl Siding
Fireplace: Wood Burning
Flooring: Carpet
Laundry: Main Level
Lot: Cul-De-Sac
Lot Dimensions: see acres
Parcel#: C180001A01600
Parking: Concrete, Additional Parking, Attached Garage, Garage Door Opener
Parking Notes: Concrete, Additional Parking, Attached Garage, Garage
Patio/Porch: Rear Patio, Deck
Sewer: Public Sewer
Water: Public
Window: Bay Window(s), Window Coverings
Room Sizes
Primary Bedroom 1: Level - Upper
Bedroom 2: Level - Upper
Bedroom 3: Level - Upper
Sun Room: Level - Main
Living Room: Level - Main
Family Room: Level - Main
Kitchen: Level - Main
Dining Room: Level - Main
Local Schools
High School: Fairview
Middle School: Fairview
Elementary School: Fairview
School District: Central Local
Listed By / Shown By
Listed By
Agency Name: Realty Five of Defiance
Agency Phone: 888-766-8627
Shown By
Agent Name: Lydia Walls
Agent Phone: (937) 935-5597
Agency Title: Key Realty

Estimate Your Payment
Estimated Payment
$ 1,765.03 per month $1,677.56 Principal & Interest $0.00 Property Tax (data not provided by mls) $87.47 Homeowner's Insurance
121 Sunset Avenue | MLS# 10013447
This single family home located at 121 Sunset Avenue, Sherwood, OH 43556 is currently listed for sale with an asking price of $299,900. This property was built in 1970 and has 3 bedrooms and 2 full baths with 2576 sq. ft. Sunset Avenue is located within the Central Local school district. Search Sherwood real estate on www.lydiawalls.com today.