
BEDS4
BATHS2 full 1 partial
SQUARE FEET2,544
MLS#1889409
STATUSActive
PROPERTY TYPEResidential - Single Family
SCHOOLHamilton
Property Description
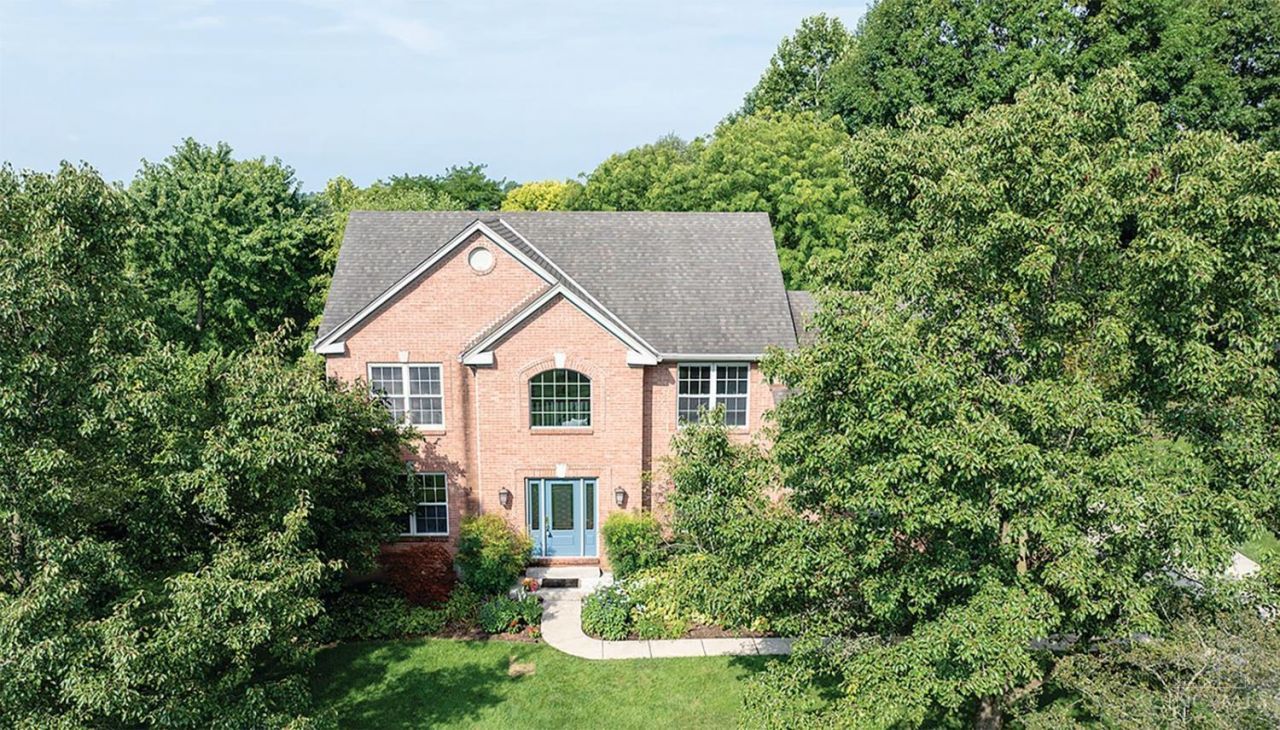
Welcome home to this spacious 4-bedroom, 3-bath home offering a functional layout and tasteful updates throughout. Hardwood floors greet you in the entry and extend through the living room, dining room, and updated kitchen featuring quartz countertops, an island, and newer appliances. The dining room showcases a tray ceiling and walks out to the screened three-season room, while the inviting family room offers vaulted ceilings, built-in shelving, a wood-burning fireplace, and access to the backyard patio. Upstairs, the primary suite features wood floors, vaulted ceilings, a walk-in closet, and a beautifully updated private bath with granite countertops and a large walk-in shower. Three additional bedrooms provide generous space. A full unfinished basement offers endless potential, and the 2-car garage adds convenience. Don't miss this fantastic Hamilton home! HVAC-2023, Roof 2013, 2006 Water Heater, Irrigation System Fron Yard.
Property Features
Property Type: Residential - Single Family
Basement: Full
Basement: Yes
Cooling: Central Air
Fireplaces: 1
Garage: 2
Heating: Gas Furn EF Rtd 95%+
Home Style: Traditional
Lot Size: 0.64 Acres
Roof Type: Shingle
Stories: 2.0
Taxes: $4,062
Year Built: 1996
Amenities
Cathedral Ceiling
French Doors
Vaulted Ceiling
Sprinklers
Feature Descriptions
Appliances: Dishwasher, Dryer, Garbage Disposal, Microwave, Oven/Range, Refrigerator, Washer
Basement Fatures: Unfinished
Exterior: Brick, Vinyl Siding
Family Room: Bookcases, Walkout, Wall-to-Wall Carpet, Fireplace
Fireplace Features: Wood
Flex Rooms: 3 Season Room
Foundation: Poured
Garage/Carport: Garage Attached
Gas: Natural
Kitchen: Quartz Counters, Island, Wood Floor
Parcel #: P6411138000020
Primary Bathroom: Shower, Tile Floor, Marb/Gran/Slate
Primary Bedroom: Bath Adjoins, Walk-in Closet, Wood Floor
Rooms Total: 10
Sewer: Public Sewer
SQFT Basement: 320
Study: Wall-to-Wall Carpet, French Doors
Tax Abatement: No
Water: Public
Water Heater: Gas
Window Features: Double Hung
Room Sizes
Primary Bedroom: 12 X 15 Level - 2
Bedroom 2: 11 X 13 Level - 2
Bedroom 3: 11 X 13 Level - 2
Bedroom 4: 10 X 12 Level - 2
Breakfast Room: 10 X 12 Level - 1
Dining Room: 11 X 13 Level - 1
Entry: 10 X 11 Level - 1
Family Room: 20 X 13 Level - 1
Living Room: 13 X 12 Level - 1
Laundry Room: 6 X 6 Level - 1
Study/Den: 10 X 11 Level - 1
Local Schools
School District: Hamilton
Listed By / Shown By
Listed By
Agency Name: Relocation Planners
Agent Name: Tom Hambly
Agency Phone: 513-770-0747

Shown By
Agent Name: Lydia Walls
Agent Phone: (937) 935-5597
Agency Title: Key Realty

Estimate Your Payment
Estimated Payment
$ 2,545.52 per month $2,097.64 Principal & Interest $338.50 Property Tax $109.38 Homeowner's Insurance
121 Livingston Drive | MLS# 1889409
This single family home located at 121 Livingston Drive, Hamilton, OH 45013 is currently listed for sale with an asking price of $375,000. This property was built in 1996 and has 4 bedrooms and 2 full and 1 partial baths with 2544 sq. ft. Livingston Drive is located within the Hamilton school district. Search Hamilton real estate on www.lydiawalls.com today.