
BEDS2
BATHS1 full 1 partial
SQUARE FEET890
MLS#12810390
STATUSNew
PROPERTY TYPERental - Condominium
SCHOOLDistrict 204
Property Description
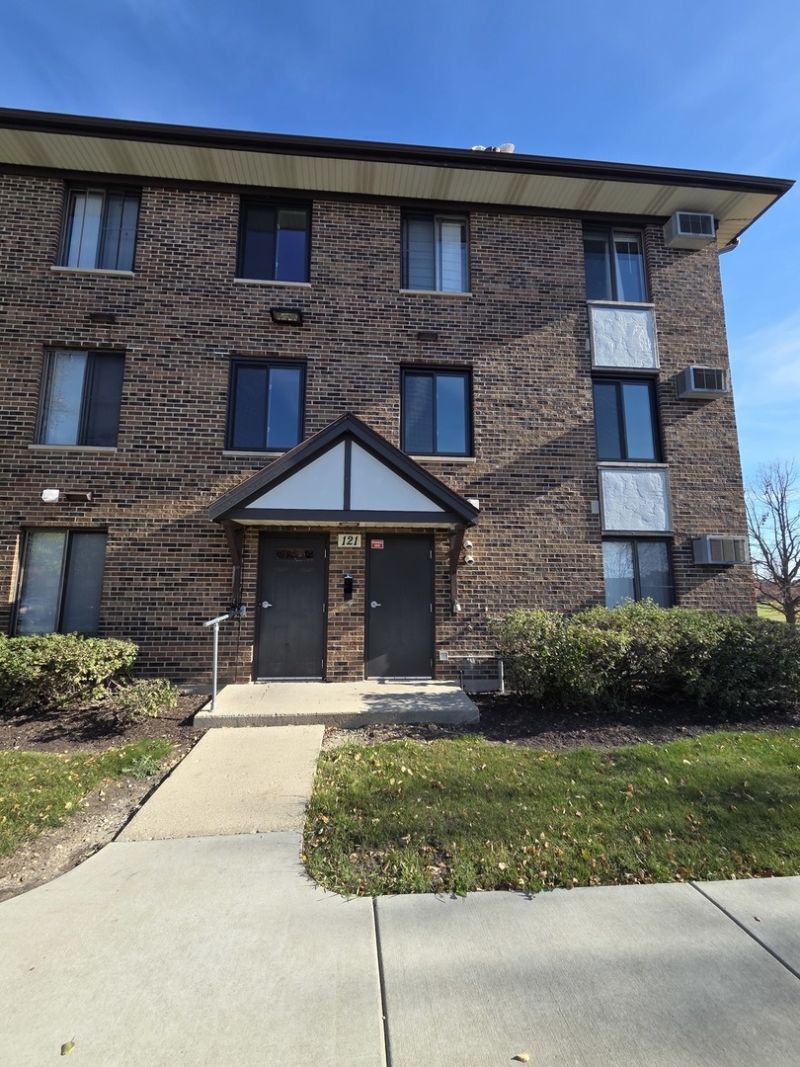
Fully remodeled from top to bottom, this bright 2-bedroom, 1.5-bath second-floor condo in Willows of Fox Valley is located in Indian Prairie School District 204 (Metea Valley High School). Offering 890 sq. ft. of turnkey living space, this unit features an expansive living and dining room combo with brand-new luxury vinyl plank flooring and sliding glass doors opening to a large private balcony overlooking open common grounds. The completely remodeled kitchen showcases warm cabinetry, new countertops, and generous prep space, paired with refreshed baths and modern finishes throughout. Enjoy spacious bedrooms, in-unit washer and dryer, and an extra storage room. Heat, cooking gas, water, trash, snow removal, parking spaces, pool, are all included-tenant only pays electricity! Close to Spring Lake trails, Fox Valley Mall, Route 59, I-88, and Metra.
Property Features
Property Type: Rental - Condominium
Basement: None
Cooling: Wall Unit(s)
Heating: Forced Air
Lot Size: Common
Stories: 3.0
Year Built: 1981
Feature Descriptions
Additional rooms: Balcony/Porch/Lanai
Exterior: Brick
Lot Dimensions: Common
Parking: Yes
Pet Allowed: Additional Pet Rent, Cats OK, Deposit Required
Rent Includes: Heat, Water, Parking, Pool, Exterior Maintenance, Lawn Care, Storage Lockers, Snow Removal
Sewer: Public Sewer
Total Rooms: 5
Township: Naperville
Water: Public
Room Sizes
Balcony/Porch/Lanai: 3X5
Bedroom 2: 11X9
Dining Room: COMBO
Kitchen: 11X10
Laundry: 2X2
Living Room: 24X12
Primary Bedroom: 15X11
Local Schools
School District: District 204
Listed By / Shown By
Listed By
Agency Name: Your Realty LLC
Agency Phone: 224-422-8644
Shown By
Agent Name: Lydia Walls
Agent Phone: (937) 935-5597
Agency Title: Key Realty

121 Gregory Street , Unit 7 | MLS# 12810390
This property located at 121 Gregory Street , Unit 7, Aurora, IL 60504 is currently listed for rent with an asking price of $2,000 / Monthly. Gregory Street , Unit 7 is located within the District 204 school district. Search Aurora real estate on www.lydiawalls.com today.