
BEDS4
BATHS2 full 1 partial
SQUARE FEET1,877
MLS#1049827
STATUSActive
PROPERTY TYPEResidential - Single Family
SUBDIVISIONPeebles Estates
SCHOOLFairborn
Property Description
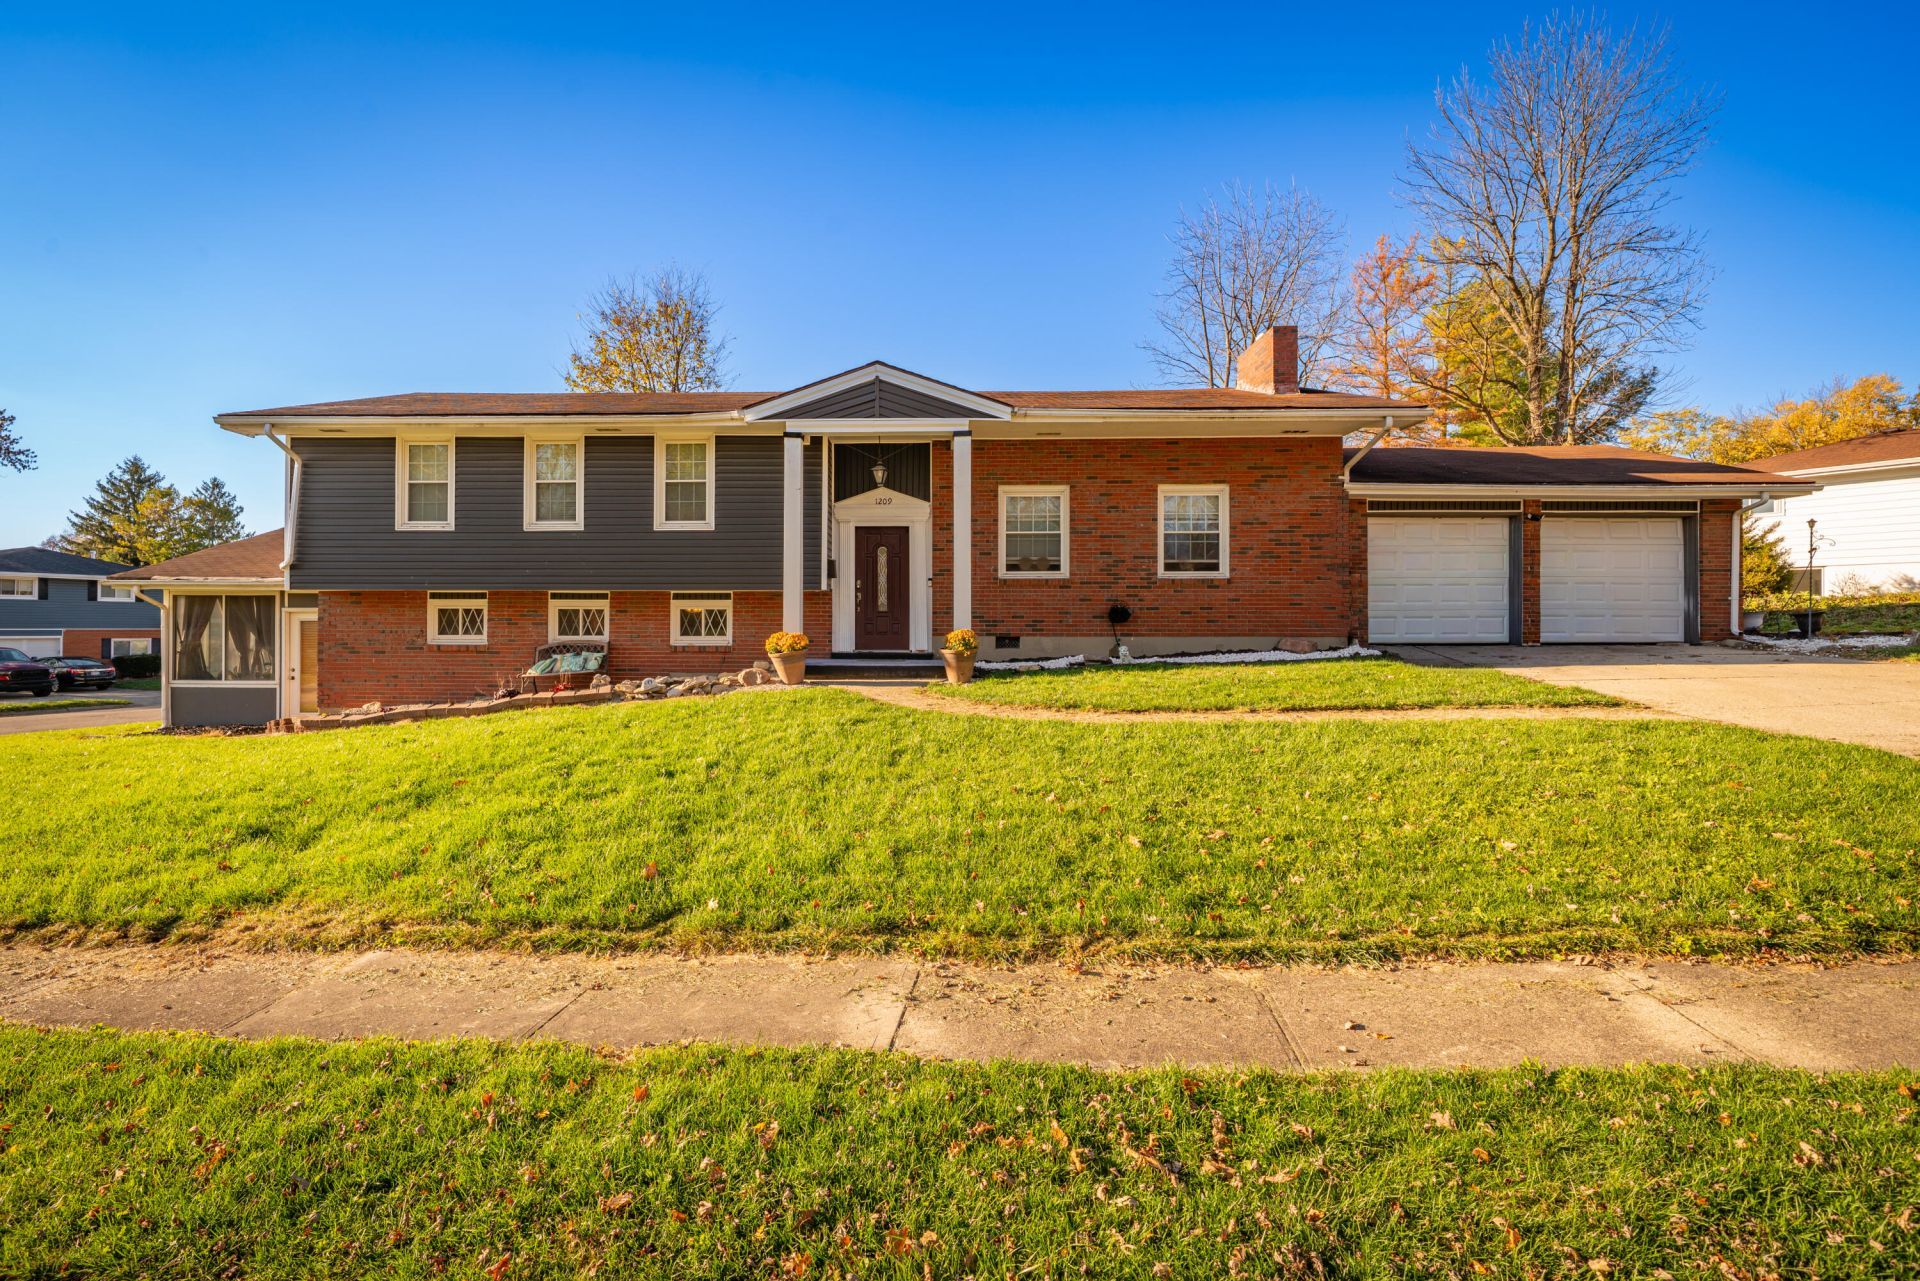
If youre looking for space, this is the house for you! This amazing tri-level has plenty of room to spread out. Two car garage provides plenty of parking, a fully fenced back yard and the welcoming front porch, all add value. Step inside and note the hardwood floors in the large living room, complete with fireplace, built in shelves and exposed beams on the ceiling. The upper level continues with a large dining room that is open to the updated kitchen. Down the hall, note the full bath, plus four bedrooms, including the primary with full en-suite bath and double closets. Need more space€ Head downstairs to the walkout lower level. This level has an additional living room, laundry room, half bath as well as an enclosed three season patio room. This home is perfect for entertaining, with plenty of indoor and outdoor areas to spread out. The fenced back yard can be enjoyed from the elevated deck and the vinyl fence will provide years of low maintenance. Come check it out in person. Schedule a showing today!
Property Features
Property Type: Residential - Single Family
Basement: Finished, Walk-Out Access
Cooling: Central Air
Fireplaces: 1
Garage: 2 car attached
Garage: Attached
Heating: Forced Air, Natural Gas
Lot Size: 0.29 Acres
Taxes: $3,420
Year Built: 1960
Amenities
Deck
Porch
Feature Descriptions
Appliances: Gas Water Heater, Washer, Refrigerator, Range, Dryer
Days on Site: 2
Exterior: Brick, Vinyl Siding
Fireplace: One Fireplace, Wood Burning
Lot: Residential Lot
Lot Dimensions: Irregular
Parcel ID: A02000100140000600
Sewer: Public Sewer
Water: Supplied Water
Zoning: Residential
Room Sizes
Living Room: 21.00X13.00 Level - 1
Dining Room: 12.00X11.00 Level - 1
Kitchen: 16.00X12.00 Level - 1
Bedroom 1: 16.00X12.00 Level - 2
Bedroom 2: 13.00X12.00 Level - 2
Bedroom 3: 12.00X11.00 Level - 2
Bedroom 4: 13.00X12.00 Level - L
Other: 27.00X13.00 Level - L
Other: 22.00X11.00 Level - L
Utility Room: 14.00X12.00 Level - L
Local Schools
School District: Fairborn
Listed By / Shown By
Listed By
Agency Name: Tami Holmes Realty
Agent Name: Tami Holmes
Agency Phone: (937) 506-8360

Shown By
Agent Name: Lydia Walls
Agent Phone: (937) 935-5597
Agency Title: Key Realty

Estimate Your Payment
Estimated Payment
$ 2,047.67 per month $1,675.32 Principal & Interest $285.00 Property Tax $87.35 Homeowner's Insurance
1209 Davis Drive | MLS# 1049827
This single family home located at 1209 Davis Drive, Fairborn, OH 45324 is currently listed for sale with an asking price of $299,500. This property was built in 1960 and has 4 bedrooms and 2 full and 1 partial baths with 1877 sq. ft. Davis Drive is located in the Peebles Estates subdivision within the Fairborn school district. Search Peebles Estates real estate on www.lydiawalls.com today.