
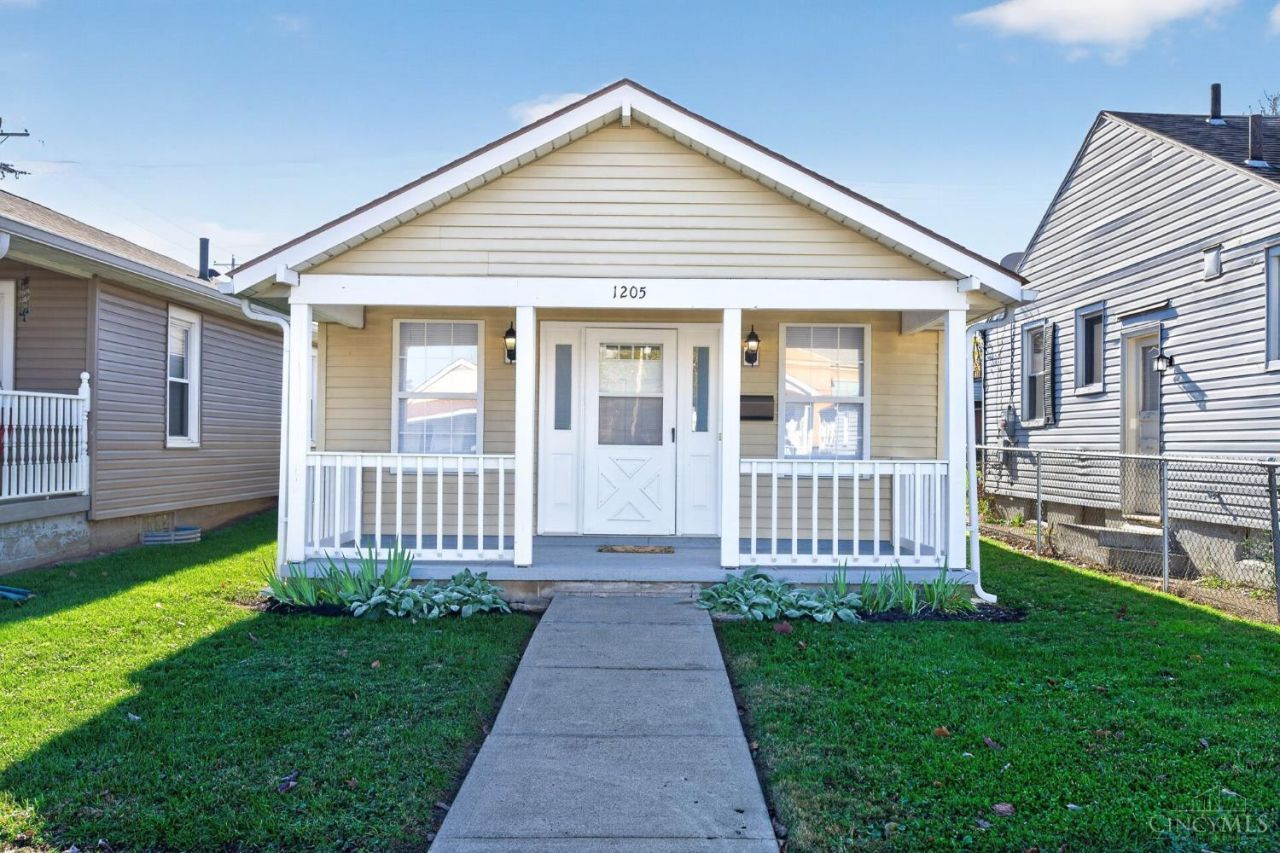
BEDS3
BATHS1 full
SQUARE FEET980
MLS#1900477
STATUSPending
PROPERTY TYPEResidential - Single Family
SCHOOLHamilton
Property Description
Charming 3-bed, 1-bath home offers affordable, move-in-ready living with a beautifully updated interior. Built in 1992, this cozy home has been well maintained and thoughtfully remodeled with fresh paint and all-new flooring throughout. The updated kitchen features brand-new cabinets, countertops, and appliances (2026), while the bathroom has been refreshed with a new tub/shower, toilet, and vanity. Additional updates include a new water heater (2026) and HVAC system (2019). Built on a slab foundation with everything conveniently located on one level, this home offers easy, low-maintenance living without the hassle of stairs or a basement. Fantastic opportunity for a first-time buyer, someone looking to downsize, or an investor seeking a low-maintenance rental property. Don't miss this move-in-ready gem!
Property Features
Property Type: Residential - Single Family
Basement: None
Cooling: Central Air
Heating: Forced Air, Gas
Home Style: Traditional
Lot Size: 0.09 Acres
Roof Type: Shingle
Stories: 1.0
Taxes: $1,372
Year Built: 1992
Feature Descriptions
Days on Site: 2
Exterior: Vinyl Siding
Foundation: Slab
Garage/Carport: None
Gas: Natural
Parcel #: P6412012000028
Parking: Off Street, Driveway
Primary Bathroom: Tub w/Shower
Primary Bedroom: Wall-to-Wall Carpet
Rooms Total: 3
Sewer: Public Sewer
Tax Abatement: No
Water: Public
Water Heater: Gas
Window Features: Double Hung, Vinyl
Room Sizes
Primary Bedroom: 10 X 10 Level - 1
Bedroom 2: 10 X 10 Level - 1
Bedroom 3: 10 X 10 Level - 1
Dining Room: 10 X 10 Level - 1
Local Schools
School District: Hamilton
Listed By / Shown By
Listed By
Agency Name: Plum Tree Realty
Agent Name: Tyler Wehrung
Agency Phone: 513-443-5060

Shown By
Agent Name: Lydia Walls
Agent Phone: (937) 935-5597
Agency Title: Key Realty

Estimate Your Payment
Estimated Payment
$ 1,173.11 per month $1,006.31 Principal & Interest $114.33 Property Tax $52.47 Homeowner's Insurance
1205 Western Avenue | MLS# 1900477
This single family home located at 1205 Western Avenue, Hamilton, OH 45013 is currently listed for sale with an asking price of $179,900. This property was built in 1992 and has 3 bedrooms and 1 full baths with 980 sq. ft. Western Avenue is located within the Hamilton school district. Search Hamilton real estate on www.lydiawalls.com today.