
BEDS3
BATHS2 full
SQUARE FEET2,009
MLS#O6434000
STATUSActive
PROPERTY TYPEResidential - Single Family
SUBDIVISIONORWIN MANOR LAKE SHORE
Property Description
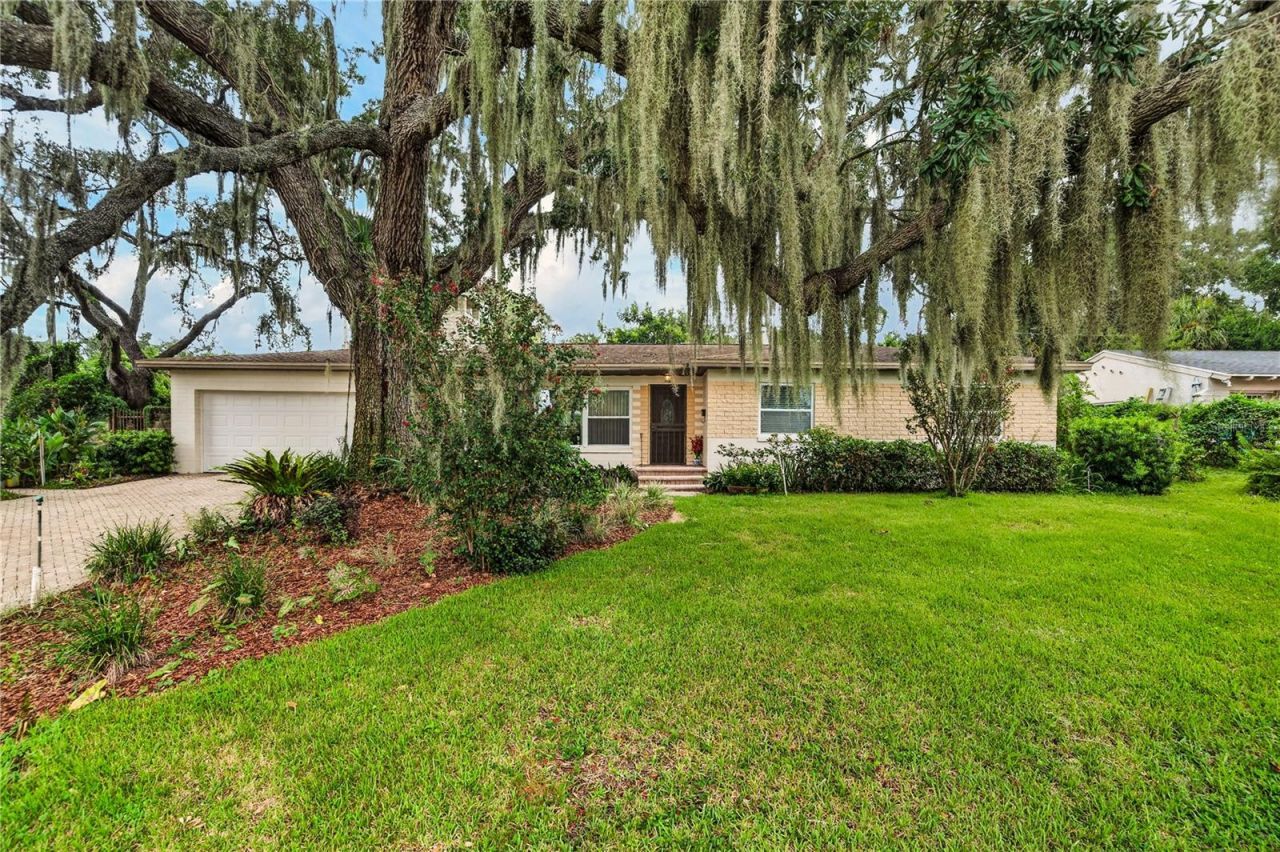
Overlooking Lake Estelle and lovingly owned and cared for by the same family since 1957, this charming 3-bedroom, 2-bath ranch home offers a rare opportunity in the highly desirable Orwin Manor/Beverly Shores neighborhood. Situated on a spacious 0.36-acre lot measuring approximately 135' x 112', this 2,009-square-foot home features beautiful wood floors, a spacious layout, and a large screened-in pool-perfect for relaxing or entertaining. The home offers a formal living room with an exceptional view of Lake Estelle, a dining room, a Florida room with a dinette area and pool views, plus a large family room providing plenty of space for everyday living and gatherings. A 2-car garage, pavered driveway, and large moss covered oak tree add to the curb appeal. Enjoy the lake view of Lake Estelle and the exceptional location, just minutes from AdventHealth, Loch Haven Park, Winter Park, the Mills 50 District, Harry P. Leu Gardens, Mead Botanical Garden, and College Park. Zoned for the highly sought-after Audubon Park K-8 and Edgewater High School, this well-loved home offers a wonderful combination of location, lot size, character, and opportunity. A true one-of-a-kind offering!
Property Features
Property Type: Residential - Single Family
Cooling: Central Air
Fenced: Yes
Garage: 2 car attached
Heating: Central
Home Style: Ranch
Lot Size: 0.36 Acres
Roof Type: Shingle
Stories: 1.0
Taxes: $4,148
Year Built: 1957
Amenities
Ceiling Fans(s)
Eat-in Kitchen
Feature Descriptions
Additional Rooms: Family Room, Florida Room, Formal Dining Room Separate, Formal Living Room Separate
Appliances: Built-In Oven, Cooktop, Dishwasher, Disposal, Dryer, Electric Water Heater, Microwave, Refrigerator, Washer
Body of Water: LAKE ESTELLE
Days on Site: 8
Directions: From Mills Av turn east on Dorchester. The property is the 1st house on the left.
Exterior: Block
Fencing: Chain Link, Masonry
Fireplace: Living Room, Wood Burning
Fireplace Y/N: Yes
Flood Zone Code: X
Flooring: Carpet, Wood
Foundation: Crawlspace
Home Warranty Y/N: No
Listing Terms: Cash, Conventional
Lot: Corner Lot, City Limits
Lot Dimensions: 0.36
Other Equipment: Irrigation Equipment
Other Structures: Storage
Ownership: Fee Simple
Parking: Driveway, Garage Door Opener
Parking Notes: Driveway, Garage Door Opener
Patio/Porch: Patio, Screened
Pets Allowed: Yes
Pets Restrictions: Contact City of Orlando for any pet restrictions.
Pool: Gunite, In Ground, Pool Sweep, Screen Enclosure
Property Attached Y/N: No
Property Sub-Type: Single Family Residence
Sewer: Public Sewer
Showing Instructions: 24 Hour Notice, Appointment Only, Call Listing Agent, See Remarks, ShowingTime
Special Sale Provisions: None
Swimming Pool: Yes
Utilities: BB/HS Internet Available, Electricity Connected, Sewer Connected, Water Connected
Vegetation: Mature Landscaping
Water: Public
Water Access Y/N: No
Water View: Lake
Zoning: R-1AA/T
Room Sizes
Living Room: 14x23
Dining Room: 11x11
Kitchen: 10x16
Florida Room: 8x30
Family Room: 14x20
Primary Bedroom: 12x15
Bedroom 2: 10x12
Bedroom 3: 11x15
Local Schools
High School: Edgewater High
Middle School: Audubon Park K-8
Elementary School: Audubon Park K8
Listed By / Shown By
Listed By
Agency Name: ANNE ROGERS REALTY GROUP INC
Agency Contact: 407-649-4141
Shown By
Agent Name: Lydia Walls
Agent Phone: (937) 935-5597
Agency Title: Key Realty

Estimate Your Payment
Estimated Payment
$ 6,525.32 per month $5,873.40 Principal & Interest $345.67 Property Tax $306.25 Homeowner's Insurance
1205 Dorchester Street | MLS# O6434000
This single family home located at 1205 Dorchester Street, Orlando, FL 32803 is currently listed for sale with an asking price of $1,050,000. This property was built in 1957 and has 3 bedrooms and 2 full baths with 2009 sq. ft. Dorchester Street is located in the ORWIN MANOR LAKE SHORE subdivision. Search ORWIN MANOR LAKE SHORE real estate on www.lydiawalls.com today.