
BEDS4
BATHS2
SQUARE FEET2,076
MLS#1952494
STATUSActive
PROPERTY TYPEResidential - Single Family
SUBDIVISIONMI
SCHOOLBenzie County Central Schools
Property Description
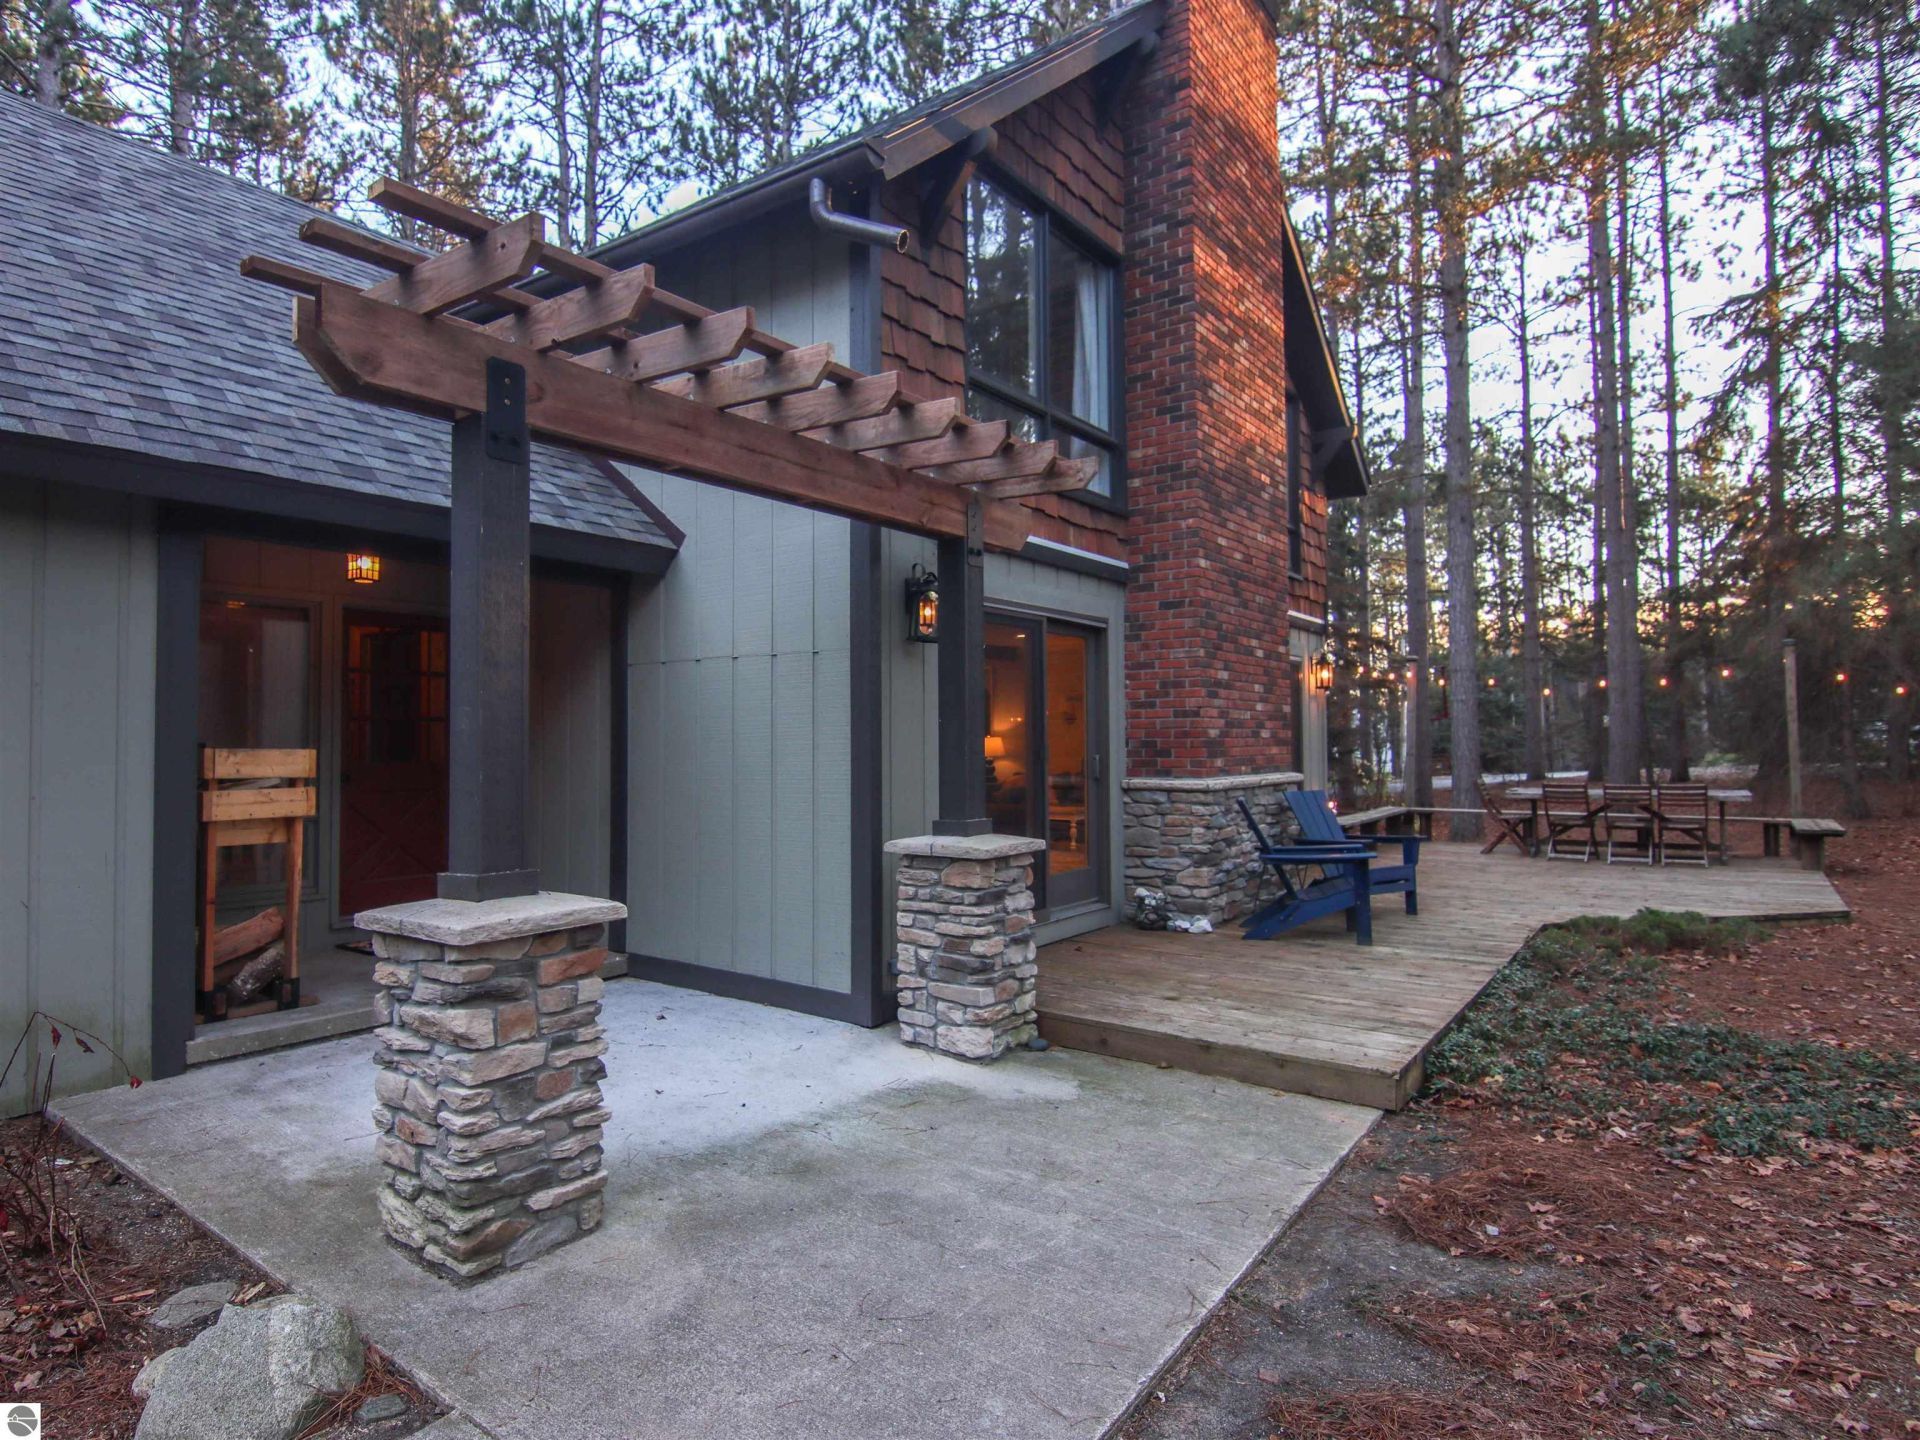
This spacious, well-designed and well-maintained home is nicely sited on a large corner lot only a short walk away from Crystal Mountainâ??s bustling resort center with easy access to skiing, golf, dining, pools and Crystal Spa. Hand-hewn beams, cedar trim, tongue and groove ceilings and wood floors add to this homeâ??s warm and cozy feeling. Offered turn-key with generous-sized rooms; four bedrooms and two bathrooms means you can move in and enjoy immediately. A large tiled mudroom between the garage and main living space provides plenty of room for all your snow gear and a wonderful dry sauna to enjoy after a day on the slopes and trails. First floor features beautiful tile and wood flooring, updated kitchen cabinets, granite countertops and appliances, stone veneer fireplace and new firebox, door walls and a tankless water heater. Second story was renovated in 2022 to create a conforming fourth bedroom, while a home office space was added to the master in 2025. New furnace and A/C installed in 2024 and new shingles were installed in 2026. Home is equally well suited for full-time or vacation living. Located in the popular Club subdivision where short term rentals are allowed, though no rental history is available, since current owners utilized it as a primary residence for many of the years they have owned it. This house is adorable, you really need to see it in person!
Property Features
Property Type: Residential - Single Family
Basement: Crawl Space
Home Style: 2 Story, Chalet, 2 Story, Chalet
Lot Size: 0.30 Acres
Roof Type: Asphalt
Year Built: 1974
Feature Descriptions
Above Ground Finished SQFT: 2076
Annual Association Fee: 720.00
Appliance(s)/Equipment: Refrigerator, Oven/Range, Disposal, Dishwasher, Microwave, Water Softener Owned, Washer, Dryer, On Demand Water Heater, Smoke Alarms(s)
Construction: Frame
Days on Site: 9
Exterior: Balcony, Deck, Sidewalk, Countryside View, Covered Porch, Porch
Garage/Parking: Attached, Door Opener, Paved Driveway, Concrete Floors
Heating/Cooling: Forced Air, Central Air
Heating/Cooling Source: Propane, Wood
Interior: Built-In Bookcase, Pantry, Granite Bath Tops, Granite Kitchen Tops, Island Kitchen, Mud Room
Lot: Subdivision
Lot Dimensions: 150x101x150x87
Outbuilding(s): Yes
Road: Association, Blacktop, Privately Maintained
Sewer: Private Septic
Special View Info: Countryside
Water: Community Well
Waterfront Type: No
Room Sizes
Primary Bedroom: 25'x12' 6 Level - Upper Floor
Bedroom 2: 11' 8x11' 8 Level - Upper Floor
Bedroom 3: 11' 6x10' Level - Upper Floor
Bedroom 4: 8' 6x8' 3 Level - Upper Floor
Dining Room: 12' 6x11 Level - Main Floor
Kitchen: 13'x12' 6 Level - Main Floor
Living Room: 25'x12' Level - Main Floor
Local Schools
School District: Benzie County Central Schools
Listed By / Shown By
Listed By
Agency Name: Crystal Mountain Realty
Agency Phone: 800-968-2911
Shown By
Agent Name: Lydia Walls
Agent Phone: (937) 935-5597
Agency Title: Key Realty

Estimate Your Payment
Estimated Payment
$ 4,525.86 per month $4,301.57 Principal & Interest $0.00 Property Tax (data not provided by mls) $224.29 Homeowner's Insurance
12049 Crystal Mountain Drive | MLS# 1952494
This single family home located at 12049 Crystal Mountain Drive, Thompsonville, MI 49683 is currently listed for sale with an asking price of $769,000. This property was built in 1974 and has 4 bedrooms with 2076 sq. ft. Crystal Mountain Drive is located in the MI subdivision within the Benzie County Central Schools school district. Search MI real estate on www.lydiawalls.com today.