
BEDS3
BATHS2 full 1 partial
SQUARE FEET2,155
MLS#1894224
STATUSActive
PROPERTY TYPERental - Single Family
SCHOOLNorthwest
Property Description
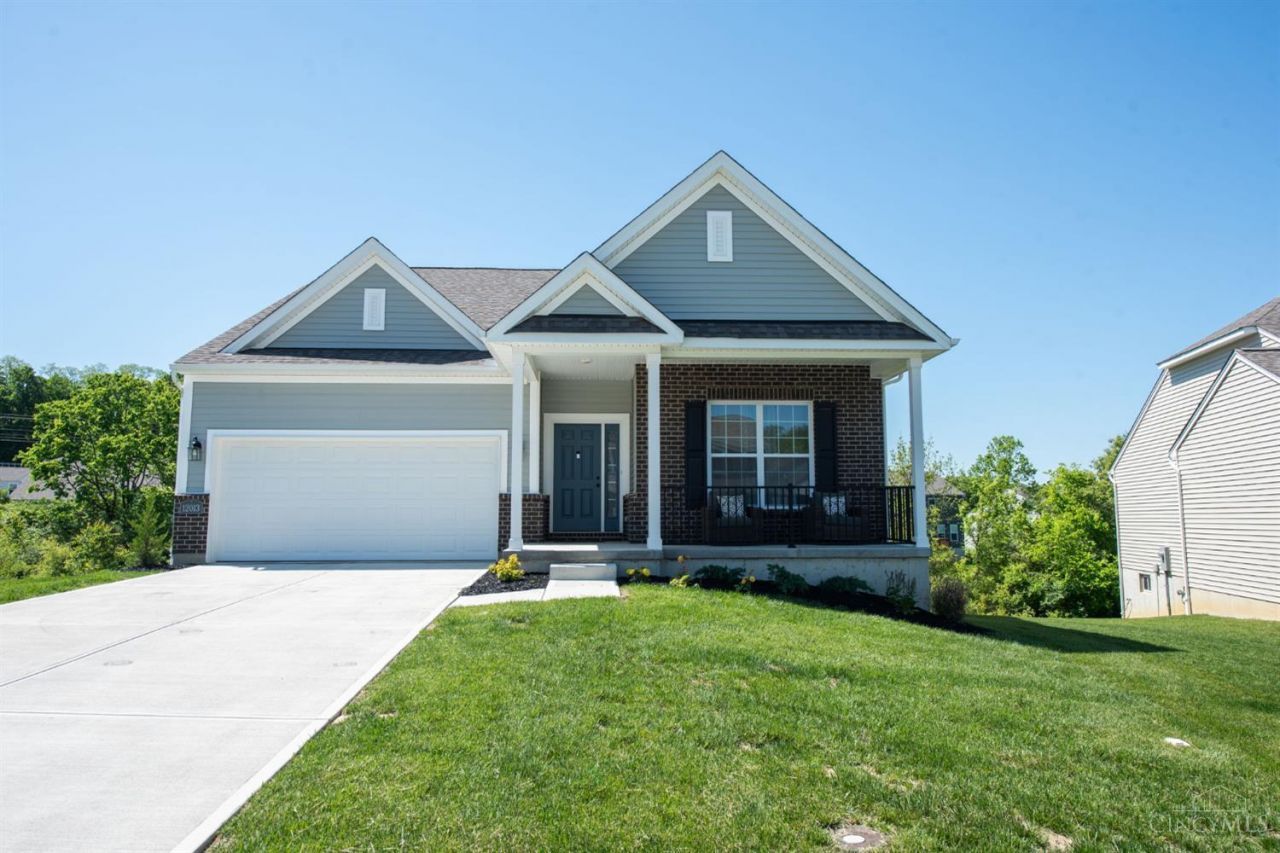
If you LOVE to entertain, this is the PERFECT house for you! There is over 1,000 sq ft of newly finished basement space. Perfect for recreation, large family gatherings, a theater room, and a private gym! A brand new 10x12 deck was just added! This home is so much bigger than it looks! Over 2700 sq ft of space. You have to see in person to experience it for yourself. The main level shines with updated lighting, including elegant new chandeliers in the foyer and dining area, along with stylish pendant lighting over the kitchen island. The kitchen has been tastefully refreshed with a new double bowl sink, sleek high arc pull down faucet, and a modern backsplash that adds both charm and convenience. This home blends modern updates with everyday livability-offering extra space, upgraded finishes, and a welcoming atmosphere ideal for both relaxing and entertaining.Every detail has been meticulously curated and perfectly executed. Welcome to your new home! AVAILABLE FOR LEASE/OPTION ONLY!
Property Features
Property Type: Rental - Single Family
Basement: Yes
Basement: Full
Cooling: Central Air
Garage: 2
Heating: Forced Air, Gas
Home Style: Ranch
Roof Type: Shingle
Stories: 1.0
Year Built: 2024
Feature Descriptions
Days on Site: 12
Exterior: Brick, Vinyl Siding
Family Room: Wall-to-Wall Carpet
Fireplace Features: None
Foundation: Poured
Gas: Natural
Kitchen: Vinyl Floor
Parcel #: 510-0013-0239-00
Parking: Driveway, On Street
Pets Allowed: No
Primary Bedroom: Wall-to-Wall Carpet
Sewer: Public Sewer
SQFT Basement: 1733
Water: Public
Window Features: Vinyl, Insulated
Room Sizes
Primary Bedroom: 19 X 14 Level - 1
Bedroom 2: 12 X 10 Level - 1
Bedroom 3: 10 X 8 Level - 1
Dining Room: 15 X 8 Level - 1
Entry: 23 X 5 Level - 1
Family Room: 32 X 15 Level - Lower
Laundry Room: 7 X 7 Level - 1
Local Schools
School District: Northwest
Listed By / Shown By
Listed By
Agency Name: Huff Realty
Agent Name: Lakisha Scruggs
Agency Phone: 513-574-2300

Shown By
Agent Name: Lydia Walls
Agent Phone: (937) 935-5597
Agency Title: Key Realty

12013 Westland Court | MLS# 1894224
This property located at 12013 Westland Court, Colerain Township, OH 45251 is currently listed for rent with an asking price of $3,500 / Monthly. Westland Court is located within the Northwest school district. Search Colerain Township real estate on www.lydiawalls.com today.