
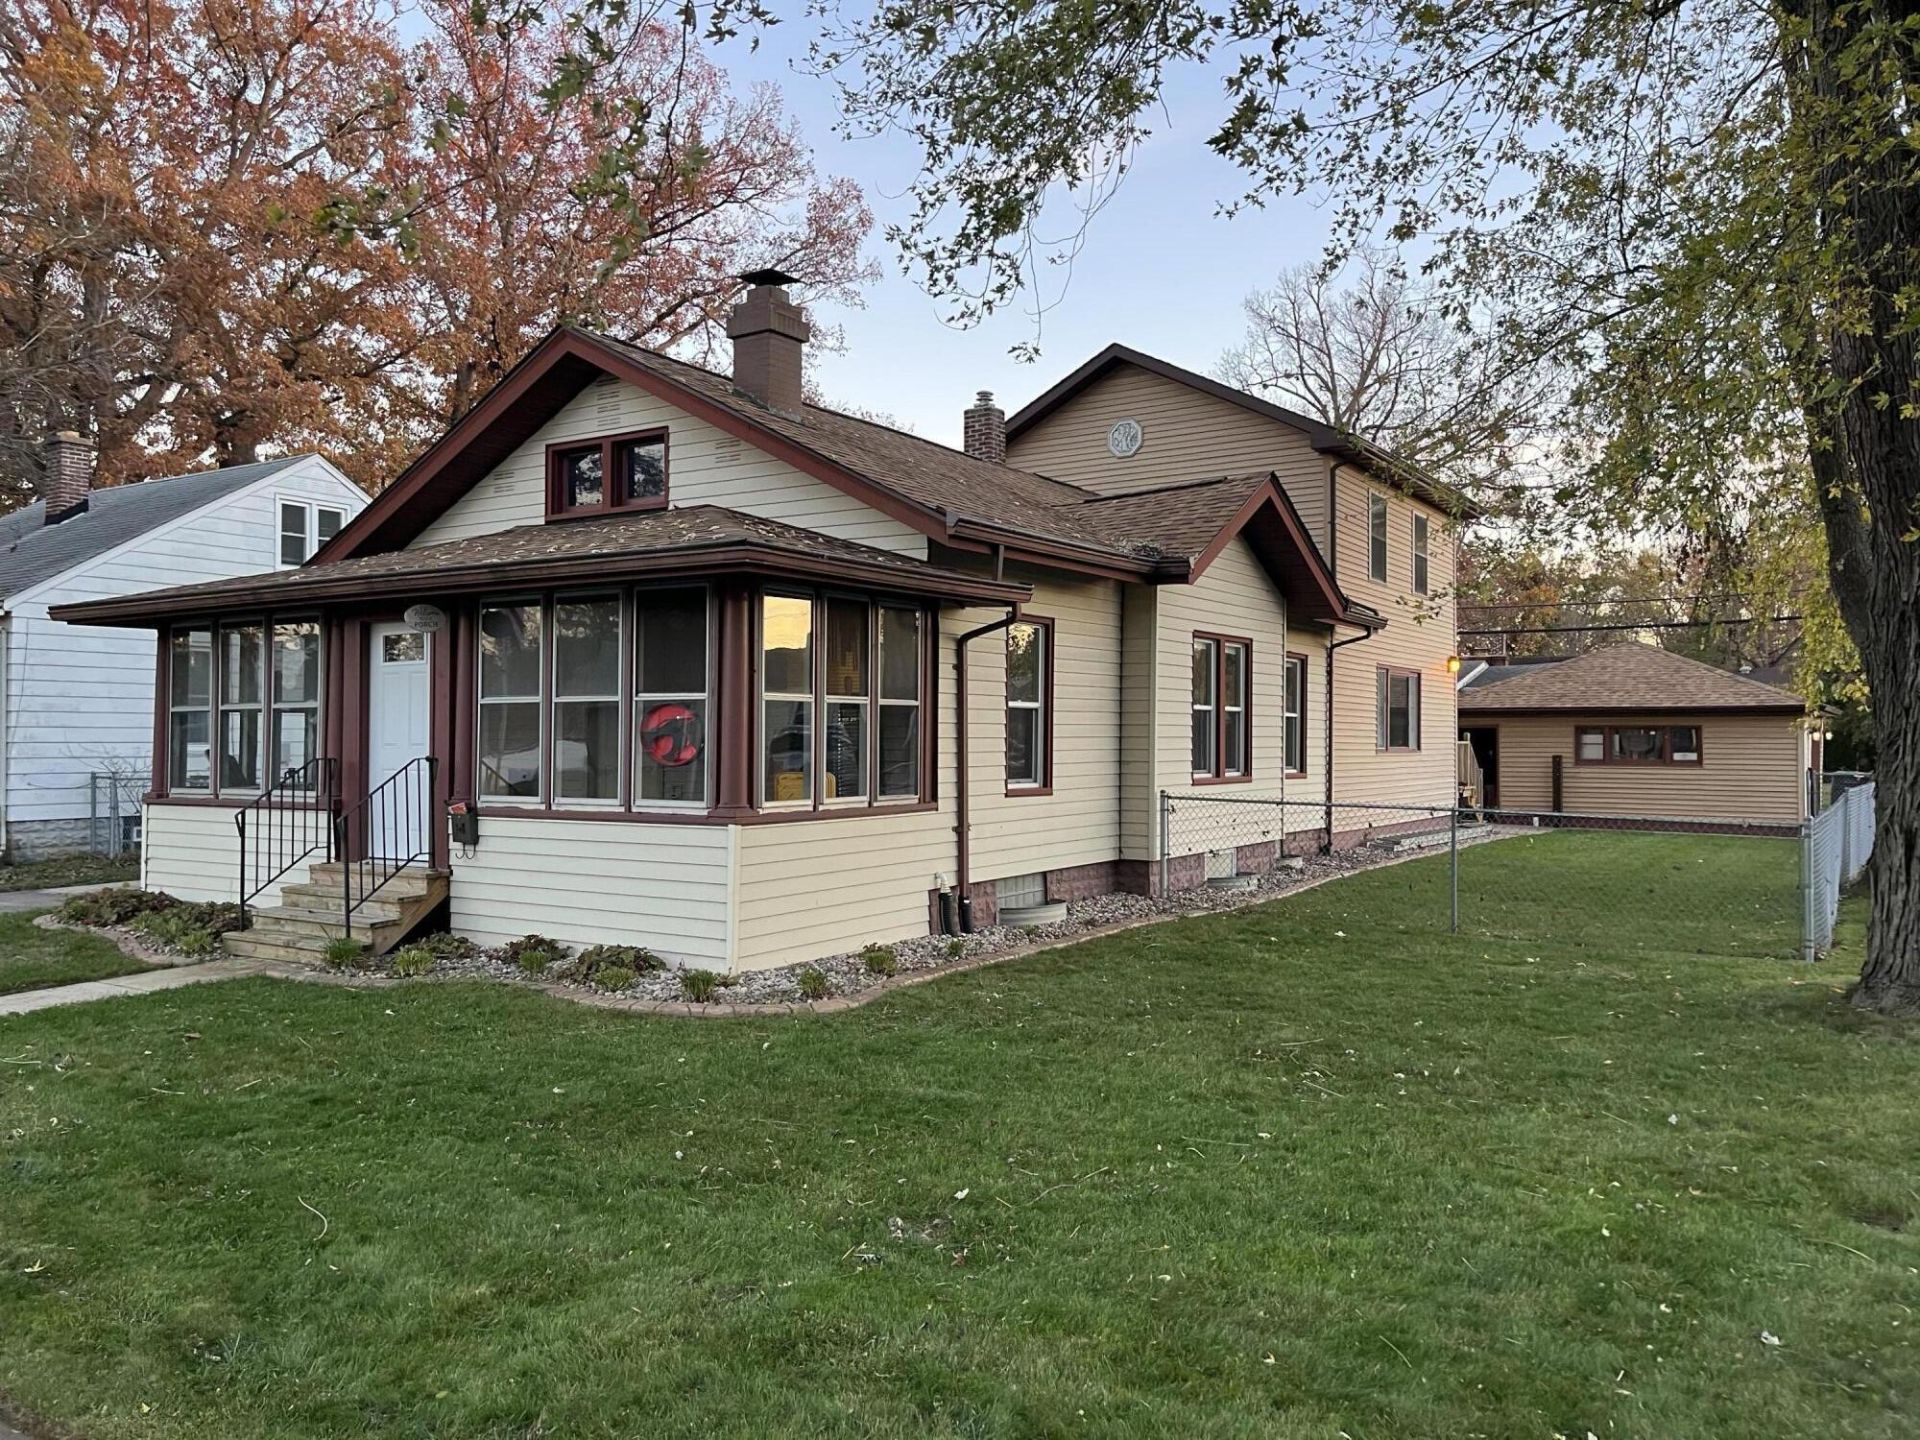
BEDS4
BATHS2 full
SQUARE FEET1,933
MLS#848188
STATUSActive
PROPERTY TYPEResidential - Single Family
SUBDIVISIONGeorge & William Earles 03
SCHOOLHobart
Property Description
Welcome to Hobart, the Home of the Brickies! With the big-ticket improvements already taken care of, you can focus on the fun part--adding your personal touches and making this house truly your own! This 4-bedroom, 2-full-bath home features an inviting open-concept living area with a beautiful stone wood-burning fireplace that flows into the spacious kitchen, complete with an oversized island offering plenty of seating and an abundance of cabinetry. A separate dining room/ flex space, while a dedicated main-floor office provides a great spot to work from home or potentially accommodate a 5th bedroom. Fresh paint, new flooring, three bedrooms, full bath and a breezeway on the main level add to the appeal. But the bonus is upstairs! A spacious primary suite featuring vaulted ceilings, skylights, in-bedroom laundry, and a generous ensuite bathroom with a whirlpool bathtub and separate walk-in shower creates a private retreat. Big-ticket updates include a NEW roof (2026), water heater (2026), furnace and central air conditioning (2025), plus basement waterproofing (2020) with a transferable warranty. The basement features an egress window and plumbing for a potential third bathroom, offering possibilities for additional bedroom or living space. Outside, enjoy a fenced backyard, fire pit, 2-car garage, magic border landscaping, and additional off-street parking. Do not miss out on living in the heart of Hobart, just blocks from downtown.
Property Features
Property Type: Residential - Single Family
Fireplaces: 1
Garage: 2.5
Heating: Forced Air, Natural Gas
Lot Size: 0.17 Acres
Stories: 1.5
Taxes: $2,617
Year Built: 1919
Amenities
Cathedral Ceiling(s)
Vaulted Ceiling(s)
Open Floorplan
Laminate Counters
Kitchen Island
High Ceilings
Entrance Foyer
Ceiling Fan(s)
Fire Pit
Rain Gutters
Appliances
Built-In Gas Range
Refrigerator
Gas Water Heater
Dishwasher
Feature Descriptions
Days on Site: 9
Fireplace Features: Living Room, Wood Burning
Lot: Back Yard, Landscaped, Front Yard, Corner Lot
Parking Features: Detached, Garage Faces Side, Driveway, Additional Parking, Off Street, Garage Door Opener
Rooms Total: 9
Sewer: Public Sewer
Utilities: Electricity Connected, Water Connected, Sewer Connected, Natural Gas Connected
Water: Public
Room Sizes
Living Room: 14.0 x 12.0
Kitchen: 20.9 x 14.9
Dining Room: 23.0 x 11.0
Primary Bedroom: 20.0 x 12.0
Bedroom 2: 12.4 x 10.0
Bedroom 3: 11.0 x 10.0
Bedroom 4: 11.2 x 9.0
Office: 11.0 x 9.0
Other: 23.7 x 7.7
Local Schools
School District: Hobart
Listed By / Shown By
Listed By
Agency Name: Blackrock Real Estate Services
Agency Phone: (219) 262-0086
Shown By
Agent Name: Lydia Walls
Agent Phone: (937) 935-5597
Agency Title: Key Realty

Estimate Your Payment
Estimated Payment
$ 2,071.98 per month $1,762.02 Principal & Interest $218.08 Property Tax $91.88 Homeowner's Insurance
1201 E Cleveland Avenue | MLS# 848188
This single family home located at 1201 E Cleveland Avenue, Hobart, IN 46342 is currently listed for sale with an asking price of $315,000. This property was built in 1919 and has 4 bedrooms and 2 full baths with 1933 sq. ft. E Cleveland Avenue is located in the George & William Earles 03 subdivision within the Hobart school district. Search George & William Earles 03 real estate on www.lydiawalls.com today.