
BEDS4
BATHS2 full
SQUARE FEET2,394
MLS#1889708
STATUSActive
PROPERTY TYPEResidential - Single Family
SCHOOLClinton Massie
Property Description
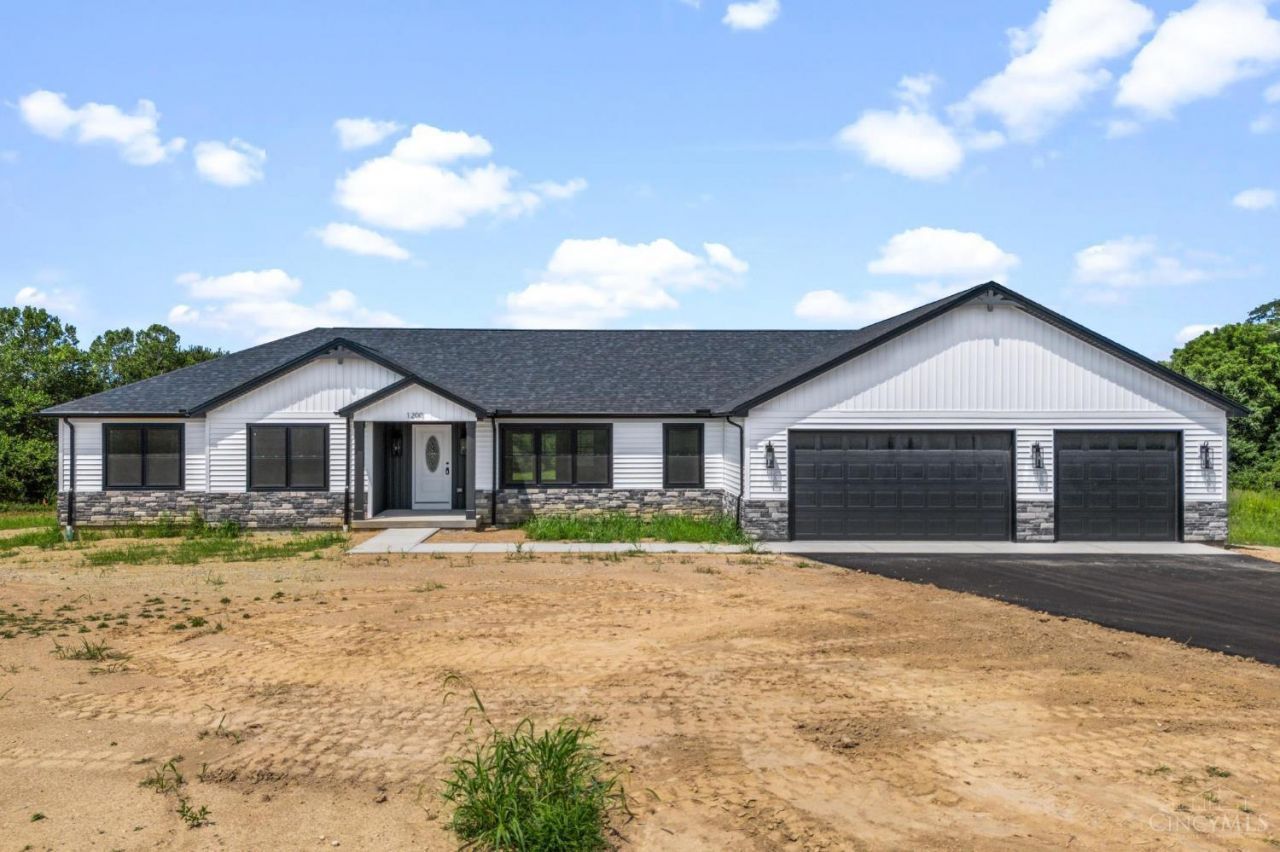
Beautiful country home with a modem farmhouse aesthetic on 1.87 acres in the Clinton-Massie School District. This 2,394 sq ft one-level home sits on a quiet cul-de-sac street and features an open floor plan with 4 bedrooms (or 3 bedrooms plus an office), 2 full baths, and a large vaulted living room that opens to a covered back porch with wide, open views. The split bedroom layout includes a spacious primary suite with a generous walk-in closet and ensuite bath. Secondary bedrooms and office provide lots of walk-in closet space along with extra hallway storage. The on-trend kitchen offers quartz countertops, custom cabinetry, a large pantry, under-cabinet lighting, and new stainless steel appliances. An attached 3-car garage and open land suitable for recreation or future outbuildings complete this attractive property. Seeding of the lawn-front, sides and 30' back are included in the purchase price. Spectrum fiber cable is available on the street.
Property Features
Property Type: Residential - Single Family
Basement: Crawl
Cooling: Central Air
Garage: 3
Heating: Electric
Home Style: Ranch
Lot Size: 1.87 Acres
Roof Type: Shingle
Stories: 1.0
Taxes: $0
Year Built: 2026
Amenities
Cathedral Ceiling
Vaulted Ceiling
Covered Deck/Patio
Cul de sac
Feature Descriptions
Access: County Road
Appliances: Dishwasher, Garbage Disposal, Microwave, Oven/Range
Builder: Matrka
Days on Site: 2
Exterior: Stone, Vinyl Siding
Foundation: Block
Garage/Carport: Garage Attached
Gas: None
Great Room: Walkout, Other
Kitchen: Pantry, Quartz Counters, Counter Bar, Eat-In, Vinyl Floor, Wood Cabinets
Lot Dimensions: 1.87 acres
Mechanical Systems: Garage Door Opener
Miscellaneous: 220 Volt, Ceiling Fan, Recessed Lights, Smoke Alarm
Parcel #: NEW/UNDER CONST/TO BE BUILT
Parking: Driveway
Primary Bathroom: Shower, Double Vanity
Primary Bedroom: Walk-in Closet, Wall-to-Wall Carpet
Rooms Total: 8
Sewer: Septic Tank
Smart Technology: Garage Door Opener, HVAC, Thermostat
Special View Info: Woods
Tax Abatement: No
Topography: Cleared, Level
Water: Public
Water Heater: Electric
Window Features: Double Hung, Vinyl/Alum Clad, Other
Room Sizes
Primary Bedroom: 19 X 16 Level - 1
Bedroom 2: 12 X 13 Level - 1
Bedroom 3: 13 X 13 Level - 1
Bedroom 4: 12 X 12 Level - 1
Great Room: 31 X 22 Level - 1
Laundry Room: 7 X 12 Level - 1
Local Schools
School District: Clinton Massie
Listed By / Shown By
Listed By
Agency Name: Ohio Broker Direct
Agent Name: Joan Elflein
Agency Phone: 614-989-7215

Shown By
Agent Name: Lydia Walls
Agent Phone: (937) 935-5597
Agency Title: Key Realty

Estimate Your Payment
Estimated Payment
$ 3,259.91 per month $3,098.36 Principal & Interest $0.00 Property Tax (data not provided by mls) $161.55 Homeowner's Insurance
1200 Hunters Glen | MLS# 1889708
This single family home located at 1200 Hunters Glen, Adams Twp, OH 45177 is currently listed for sale with an asking price of $553,900. This property was built in 2026 and has 4 bedrooms and 2 full baths with 2394 sq. ft. Hunters Glen is located within the Clinton Massie school district. Search Adams Twp real estate on www.lydiawalls.com today.