
BEDS4
BATHS3 full
SQUARE FEET3,168
MLS#9672088
STATUSActive
PROPERTY TYPEResidential - Single Family
SUBDIVISIONSheraton Park
SCHOOLSchool District 27-J
Listing Courtesy of:
Key Team Real Estate Corp.
Property Description
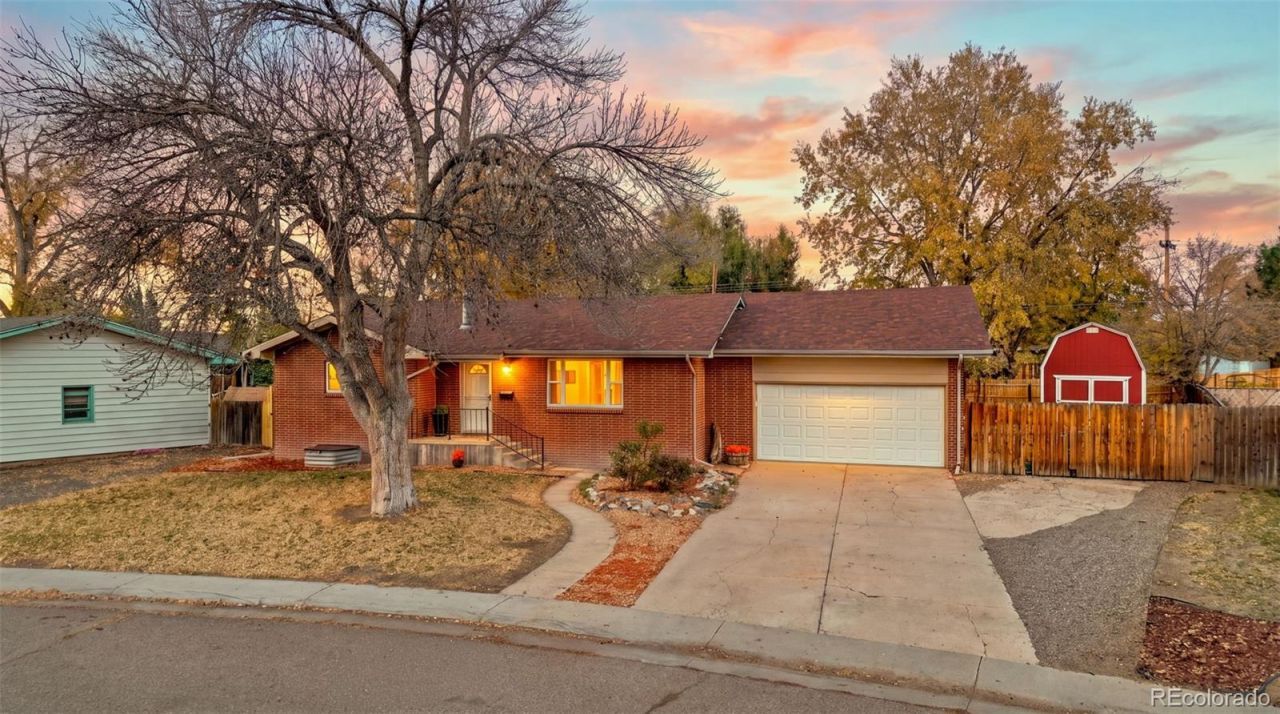
Welcome home! This spacious Brighton property offers the room, flexibility, and freedom youve been looking for! Over 3000 sq ft of finished living space! Featuring 4 bedrooms, 3 full bathrooms, and a large family room, theres plenty of space to spread out, relax, and entertain. The finished basement provides additional living space with endless possibilities for a recreation room, home office, workout area, or guest retreat.Enjoy the added convenience of RV parking, a large storage shed for all your extra gear and equipment, and NO HOA?giving you the freedom and flexibility to enjoy your property your way. Whether you need room for your hobbies, extra storage, or space to accommodate your lifestyle, this home has so much to offer. Dont miss the opportunity to make this Brighton property your next home!
Property Features
Property Type: Residential - Single Family
Basement: Finished
Cooling: Evaporative Cooling
Fireplaces: 1
Garage: 2 car attached
Heating: Forced Air
Lot Size: 0.28 Acres
Roof Type: Composition
Stories: 1.0
Taxes: $3,168
Year Built: 1961
Amenities
Ceiling Fan(s)
No Stairs
Open Floorplan
Smoke Free
Garden
Playground
Private Yard
Feature Descriptions
Appliances: Dishwasher, Disposal, Microwave, Range, Refrigerator
Baths 3/4: 0
Baths Full: 3
Baths Half: 0
Baths Total: 3
Days on Site: 6
Exterior: Brick, Frame
Fencing: Full
Fireplace: Basement, Wood Burning
Flooring: Carpet, Tile, Wood
Lot: Landscaped, Level, Near Public Transit, Sprinklers In Front, Sprinklers In Rear
Parcel#: R0005832
Parking: Concrete, Exterior Access Door, Oversized
Parking Notes: Concrete, Exterior Access Door, Oversized
Patio/Porch: Deck
Sewer: Public Sewer
Utilities: Cable Available, Electricity Connected, Natural Gas Connected
Water: Public
Local Schools
High School: Brighton
Middle School: Vikan
Elementary School: Southeast
School District: School District 27-J
Listed By / Shown By
Listed By
Agency Name: Key Team Real Estate Corp.
Agent Name: Shannon Garza

Shown By
Agent Name: Lydia Walls
Agent Phone: (937) 935-5597
Estimate Your Payment
Estimated Payment
$ 3,353.53 per month $2,936.42 Principal & Interest $264.00 Property Tax $153.11 Homeowner's Insurance
120 S 16th Avdr Drive | MLS# 9672088
This single family home located at 120 S 16th Avdr Drive, Brighton, CO 80601 is currently listed for sale by Key Team Real Estate Corp., with an asking price of $524,950. This property was built in 1961 and has 4 bedrooms and 3 full baths with 3168 sq. ft. S 16th Avdr Drive is located in the Sheraton Park subdivision within the School District 27-J school district. Search Sheraton Park real estate on www.lydiawalls.com today.