
BEDS3
BATHS1 full
SQUARE FEET1,352
MLS#226036174
STATUSContingent
PROPERTY TYPEResidential - Single Family
SUBDIVISIONClintonville
SCHOOLCOLUMBUS CITY
Property Description
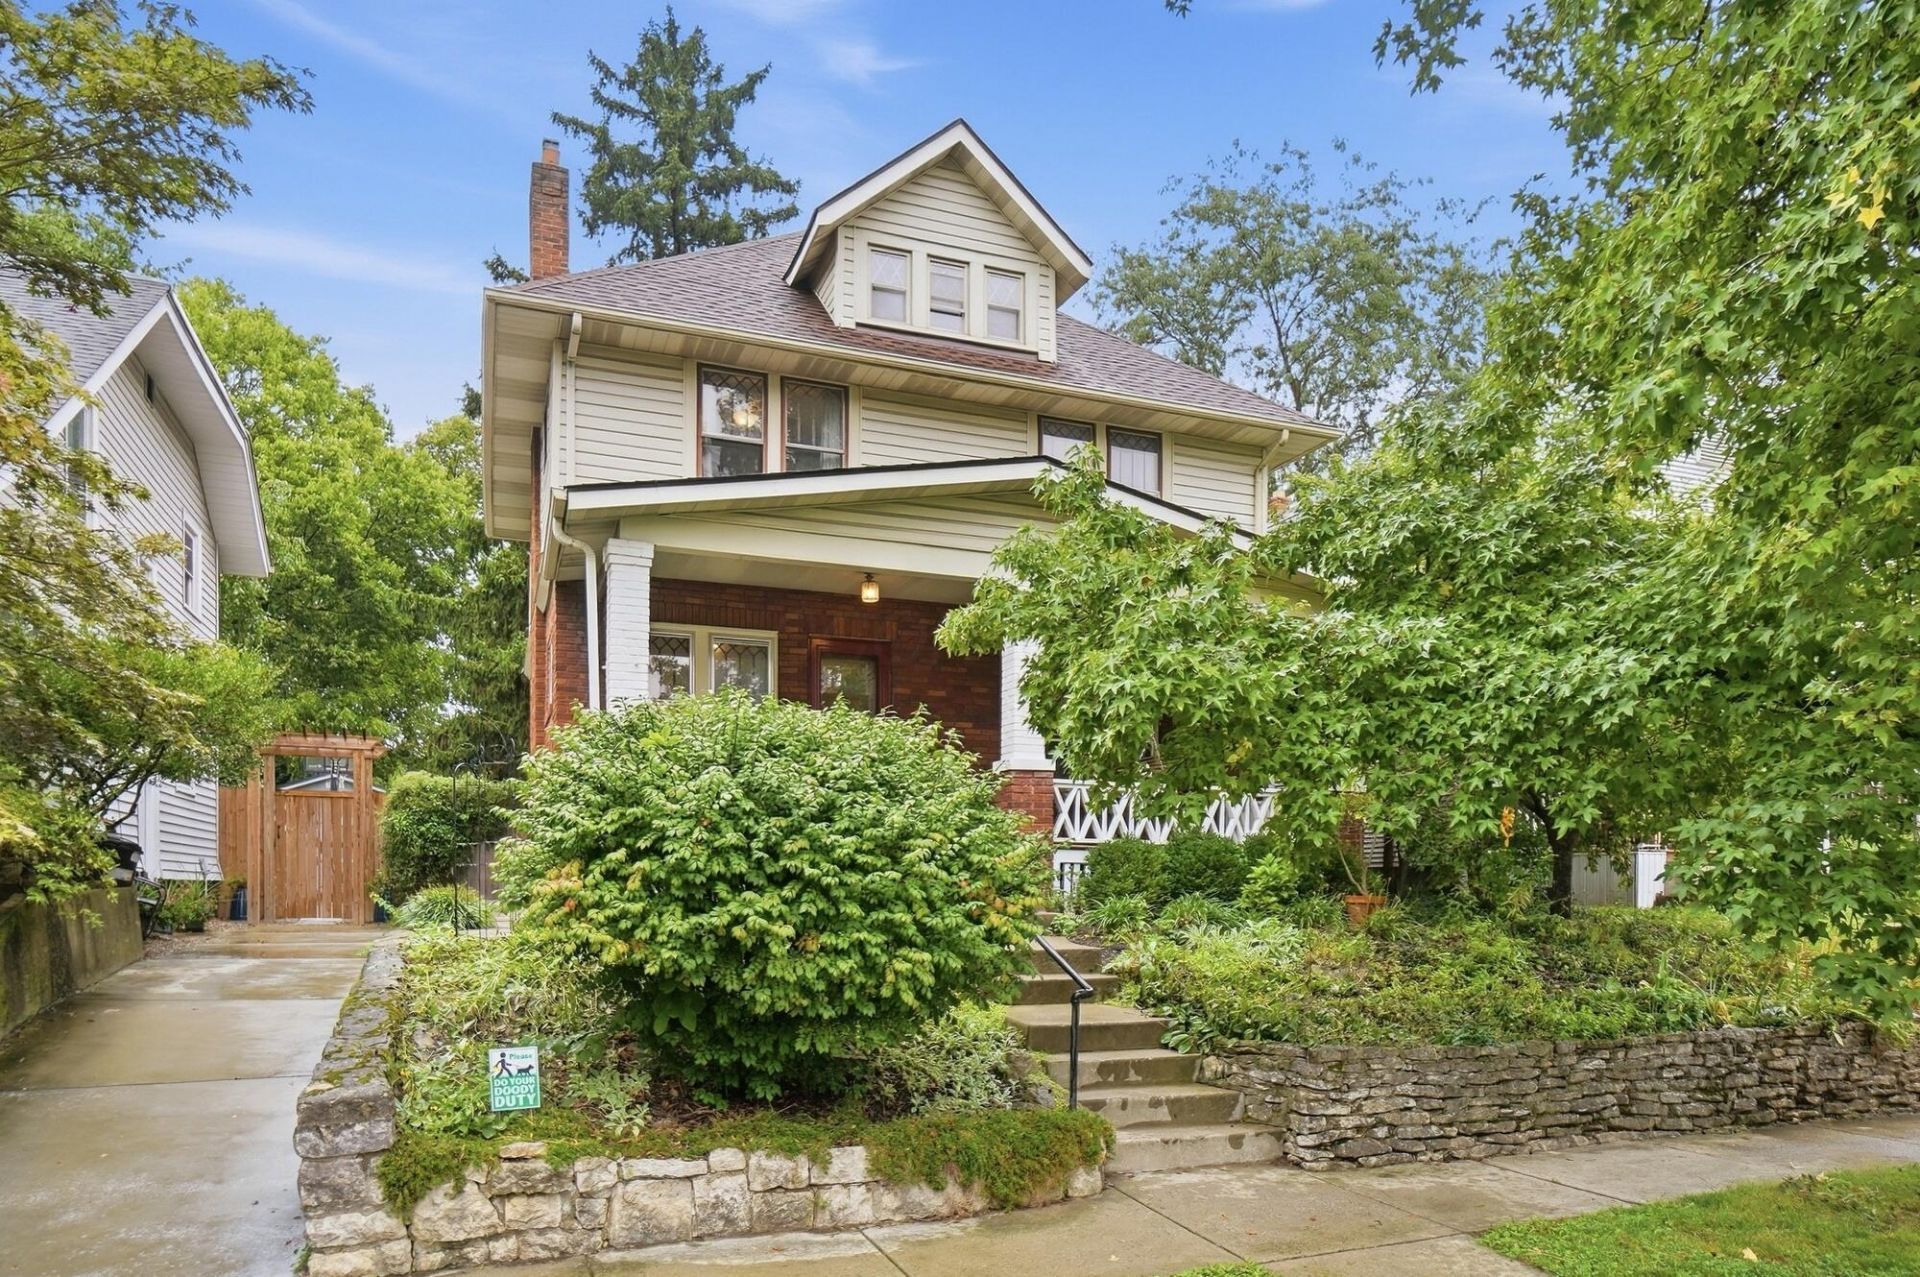
Absolutely charming 2.5-story Clintonville home full of character and thoughtful updates! The inviting front porch with composite decking welcomes you into a home showcasing beautiful original woodwork and timeless details. The first floor features hardwood floors, a spacious living and dining room with wood-burning fireplace, and a generous family room complete with a built-in window seat. Upstairs offers 3 sizeable bedrooms, several new windows, and a large updated hall bathroom. The fully insulated attic provides excellent potential for additional living space, home office or storage. Enjoy the cedar-fenced backyard complete with a deck, patio, fire pit, and shed. Notable updates include a new roof (2026), new kitchen/bathroom/bedroom windows (2025 & 2026), new front and back doors, and a Bosch dishwasher (2024). All of this in the heart of Clintonville, close to neighborhood restaurants, shops, parks, and everyday conveniences. A wonderful blend of classic charm, functional living space, and meaningful updates!
Property Features
Property Type: Residential - Single Family
Basement: Yes
Basement: Full
Cooling: Central Air
Fireplaces: 1
Heating: Forced Air
Home Style: Traditional
Lot Size: 0.13 Acres
Taxes: $5,368
Year Built: 1913
Feature Descriptions
Days on Site: 6
Exterior: Brick, Vinyl Siding
Fireplace: Wood Burning, One
Flooring: Wood, Ceramic/Porcelain
Parcel #: 010-053849
Parking: Shared Driveway
Windows: Insulated Part
Local Schools
School District: COLUMBUS CITY
Listed By / Shown By
Listed By
Agency Name: KW Classic Properties Realty
Agent Name: Katie Fussner
Agency Phone: 614-451-8500

Shown By
Agent Name: Lydia Walls
Agent Phone: (937) 935-5597
Agency Title: Key Realty

Estimate Your Payment
Estimated Payment
$ 3,007.47 per month $2,433.27 Principal & Interest $447.33 Property Tax $126.88 Homeowner's Insurance
120 Brighton Road | MLS# 226036174
This single family home located at 120 Brighton Road, Columbus, OH 43202 is currently listed for sale with an asking price of $435,000. This property was built in 1913 and has 3 bedrooms and 1 full baths with 1352 sq. ft. Brighton Road is located in the Clintonville subdivision within the COLUMBUS CITY school district. Search Clintonville real estate on www.lydiawalls.com today.