
BEDS3
BATHS2 full
SQUARE FEET1,344
MLS#260014162
STATUSActive
PROPERTY TYPEResidential - Mobile Home
Property Description
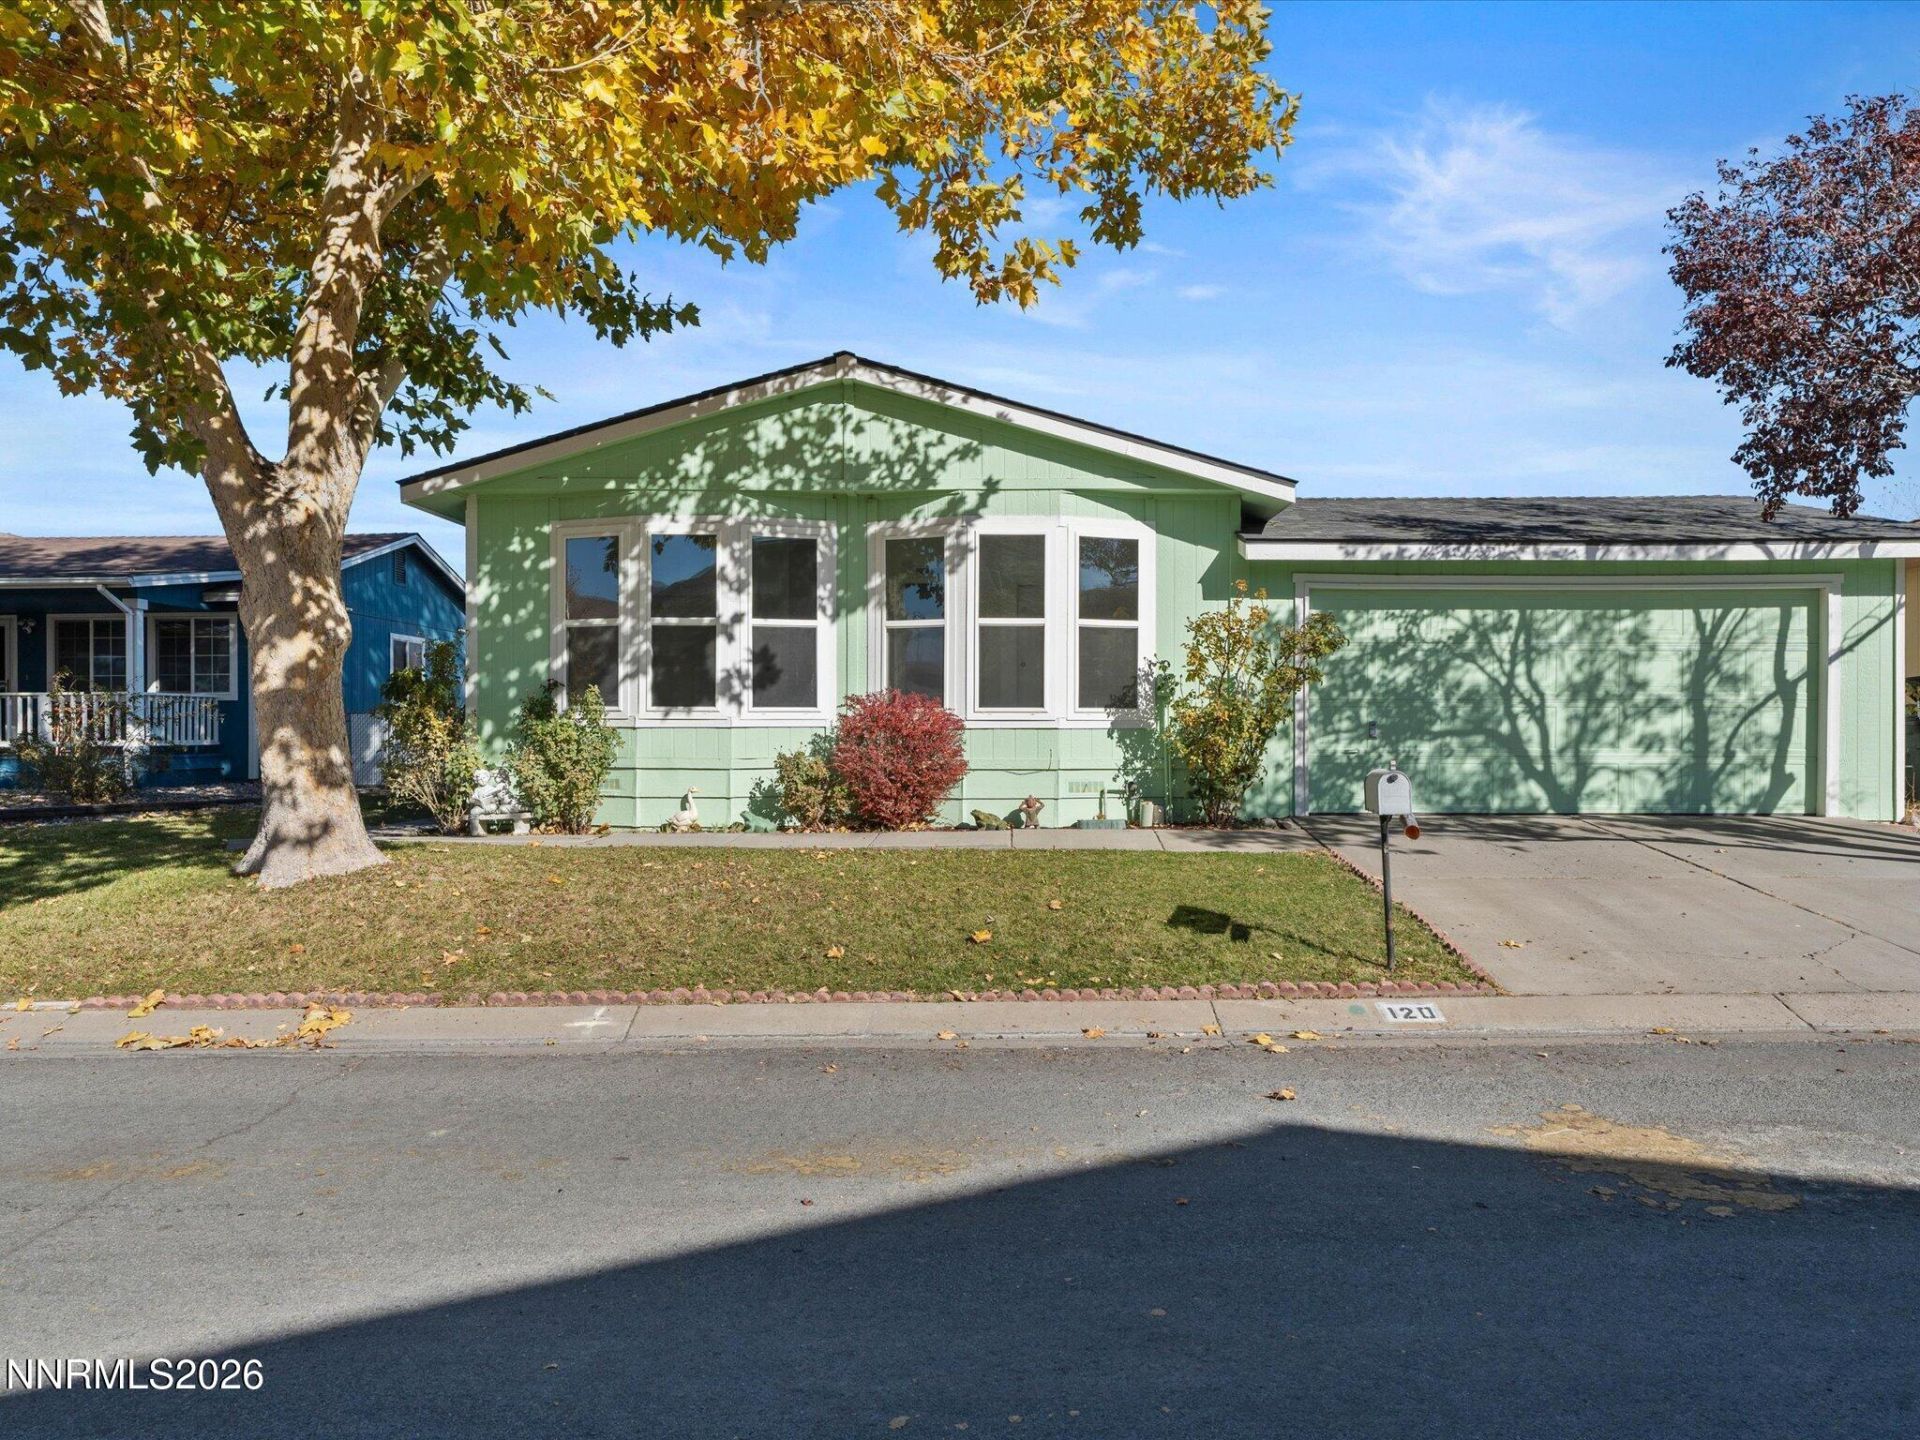
Newer roof, new carpet, central air, an attached 2-car garage and a larger-than-average lot, all priced to move! Tucked into Rainbow Bend, a charming riverside community known for its colorful street names and friendly, small-town feel, this move-in ready 3-bedroom, 2-bath home features fresh interior and exterior paint and is vacant for an easy, quick move. Converted to real property, with low property taxes. Residents enjoy an indoor heated pool and spa, fitness center, sauna, clubhouse, tennis courts, on-site security and nearby parks, all near the Truckee River. Life here feels a world away, yet quick freeway access puts you minutes from Sparks, Reno and USA Parkway.
Property Features
Property Type: Residential - Mobile Home
Cooling: Central Air
Garage: 2 car attached
Heating: Natural Gas
Lot Size: 0.14 Acres
Roof Type: Composition, Shingle
Stories: 1.0
Taxes: $870
Year Built: 1990
Amenities
High Ceilings
No Interior Steps
Vaulted Ceiling(s)
Pantry
Primary Downstairs
Dog Run
Feature Descriptions
Additional Rooms: None
Association Fee Includes: Security, Snow Removal, Sewer, Trash, Water, Maintenance Grounds - Partial, Common Area - Maintenance
City Limits: No
Construction Type: Manufactured Construction
Cooling Y/N: Yes
Days on Site: 9
Dining: Family Room Combination, High Ceilings, Living Room Combination
Exterior: Masonite
Family Room: Dining Room Combination, Great Room, High Ceilings
Fencing: Back Yard, Full, Front Yard, Partial
Flooring: Carpet, Ceramic Tile, Laminate
Foundation: Pillar/Post/Pier
Heating Y/N: Yes
HOA Amenities: Barbecue, Clubhouse, Fitness Center, Landscaping, Pool, Recreation Room, Sauna, Security, Spa/Hot Tub, Tennis Court(s)
HOA Fee: $135/MonthlyHOA Fee 2:
HOA Y/N: Yes
Kitchen: Built-In Dishwasher, Disposal, Gas Cooktop, Pantry
Laundry Features: In Hall, Washer Hookup, Laundry Room, Cabinets, Electric Dryer Hookup
Living Room: Family Room Combination, Great Room, High Ceilings
Lot Features: Level, Sprinklers In Front
Master Bedroom: High Ceilings, Garden Tub, On Main Floor, Shower Stall
OtherStructures: Shed(s)
Parcel #: 003-532-05
Parking: Attached, Garage, Garage Door Opener, RV Access/Parking, Additional Parking, Garage Door Opener Controls
Patio/Porch: Deck, Other
Road Frontage: Private Road
Road Responsibility: Private Maintained Road
Security Features: Carbon Monoxide Detector(s), Fire Alarm, Smoke Detector(s), Other
Sewer: Public Sewer
Special View Info: Mountain(s)
Sprinklers: Automatic, Front
SQFT Living: 1344
Utilities: Cable Available, Electricity Available, Electricity Connected, Natural Gas Available, Natural Gas Connected, Phone Available, Sewer Available, Sewer Connected, Water Available, Water Connected, Cellular Coverage, Internet Available
Water: Public
Water Rights Y/N: No
Window Features: Double Pane Windows, Skylight(s), Vinyl Frames
Local Schools
High School: Virginia City
Middle School: Virginia City
Elementary School: Hillside
Listed By / Shown By
Listed By
Agency Name: Ferrari-Lund Real Estate Reno
Agent Name: Stacy Castillo
Agency Phone: 775-688-4000
Agent Phone: 775-530-8562

Shown By
Agent Name: Lydia Walls
Agent Phone: (937) 935-5597
Agency Title: Key Realty

Estimate Your Payment
Estimated Payment
$ 2,132.38 per month $1,957.80 Principal & Interest $72.50 Property Tax $102.08 Homeowner's Insurance
120 Ave De La Bleu De Clair | MLS# 260014162
This single family home located at 120 Ave De La Bleu De Clair, Sparks, NV 89434 is currently listed for sale with an asking price of $350,000. This property was built in 1990 and has 3 bedrooms and 2 full baths with 1344 sq. ft. Search Sparks real estate on www.lydiawalls.com today.