
BEDS4
BATHS2 full
SQUARE FEET2,642
MLS#844395
STATUSActive Under Contract
PROPERTY TYPEResidential - Single Family
SUBDIVISIONOgden Dunes 4th Sub
SCHOOLPortage Township
Property Description
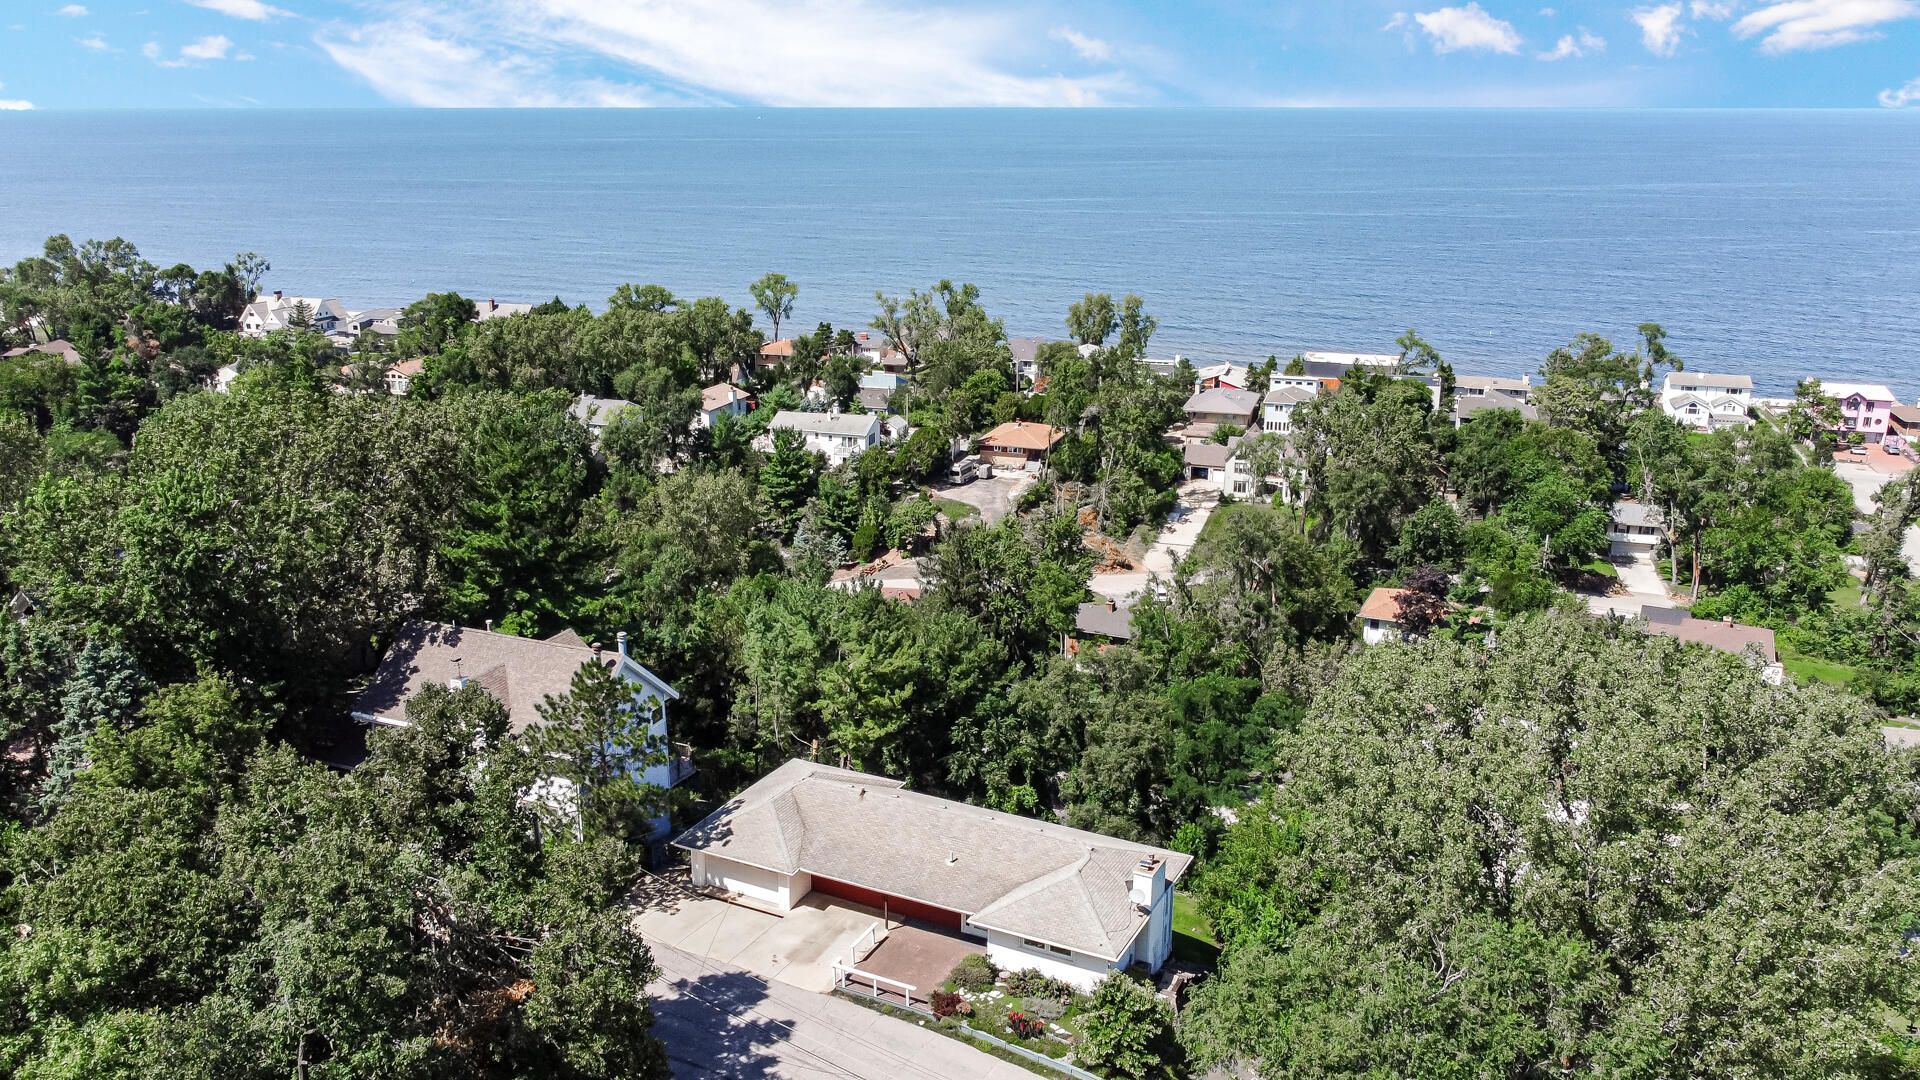
Perched high above the surrounding landscape, this hidden gem showcases some of the area's most captivating Lake Michigan views, spectacular sunsets, and distant Chicago skyline vistas. This hillside ranch features an inviting circular floor plan connecting the living room, dining room, kitchen, and den, creating a seamless flow for everyday living and entertaining. The main level also includes a bedroom and full bath. The finished lower level offers three additional bedrooms, a full bath, and a spacious laundry/mechanical room. An unfinished third-floor area provides exciting expansion potential, while the backyard presents an opportunity to reimagine access toward nearby beach routes. Lovingly cared for and rich with possibilities, this unique property is ready for its next owners to make it their own.
Property Features
Property Type: Residential - Single Family
Fireplaces: 1
Garage: 2 car attached
Heating: Forced Air, Natural Gas
Lot Size: 0.21 Acres
Stories: 1.0
Taxes: $3,682
Year Built: 1951
Amenities
Entrance Foyer
Recessed Lighting
Pantry
Private Yard
Rain Gutters
Appliances
Dryer
Washer
Refrigerator
Microwave
Gas Water Heater
Electric Range
Dishwasher
Feature Descriptions
Days on Site: 84
Fireplace Features: Blower Fan, Living Room, Gas Log, Gas
Lot: Back Yard, Rectangular Lot, Private, Near Public Transit, Landscaped, Front Yard, Few Trees
Parking Features: Attached, Heated Garage, Garage Faces Front, Driveway, Garage Door Opener
Rooms Total: 9
Security Features: Carbon Monoxide Detector(s), Security Lights, Smoke Detector(s)
Sewer: Septic Tank
Utilities: Cable Connected, Water Connected, Natural Gas Connected, Electricity Connected
Water: Public
Room Sizes
Foyer: 9.0 x 7.0
Living Room: 27.0 x 16.0
Dining Room: 11.0 x 10.0
Kitchen: 18.0 x 10.0
Den: 16.0 x 8.0
Bedroom 2: 13.0 x 10.0
Primary Bedroom: 20.0 x 11.0
Bedroom 3: 16.0 x 13.0
Bedroom 4: 12.0 x 10.0
Local Schools
School District: Portage Township
Listed By / Shown By
Listed By
Agency Name: McColly Real Estate
Agency Phone: (219) 926-1616
Shown By
Agent Name: Lydia Walls
Agent Phone: (937) 935-5597
Agency Title: Key Realty

Estimate Your Payment
Estimated Payment
$ 3,102.39 per month $2,657.02 Principal & Interest $306.83 Property Tax $138.54 Homeowner's Insurance
12 Skyline Drive | MLS# 844395
This single family home located at 12 Skyline Drive, Portage, IN 46368 is currently listed for sale with an asking price of $475,000. This property was built in 1951 and has 4 bedrooms and 2 full baths with 2642 sq. ft. Skyline Drive is located in the Ogden Dunes 4th Sub subdivision within the Portage Township school district. Search Ogden Dunes 4th Sub real estate on www.lydiawalls.com today.