
BEDS3
BATHS2 full
SQUARE FEET1,248
MLS#O6444448
STATUSActive
PROPERTY TYPEResidential - Single Family
SUBDIVISIONSEMINOLE PARK
Property Description
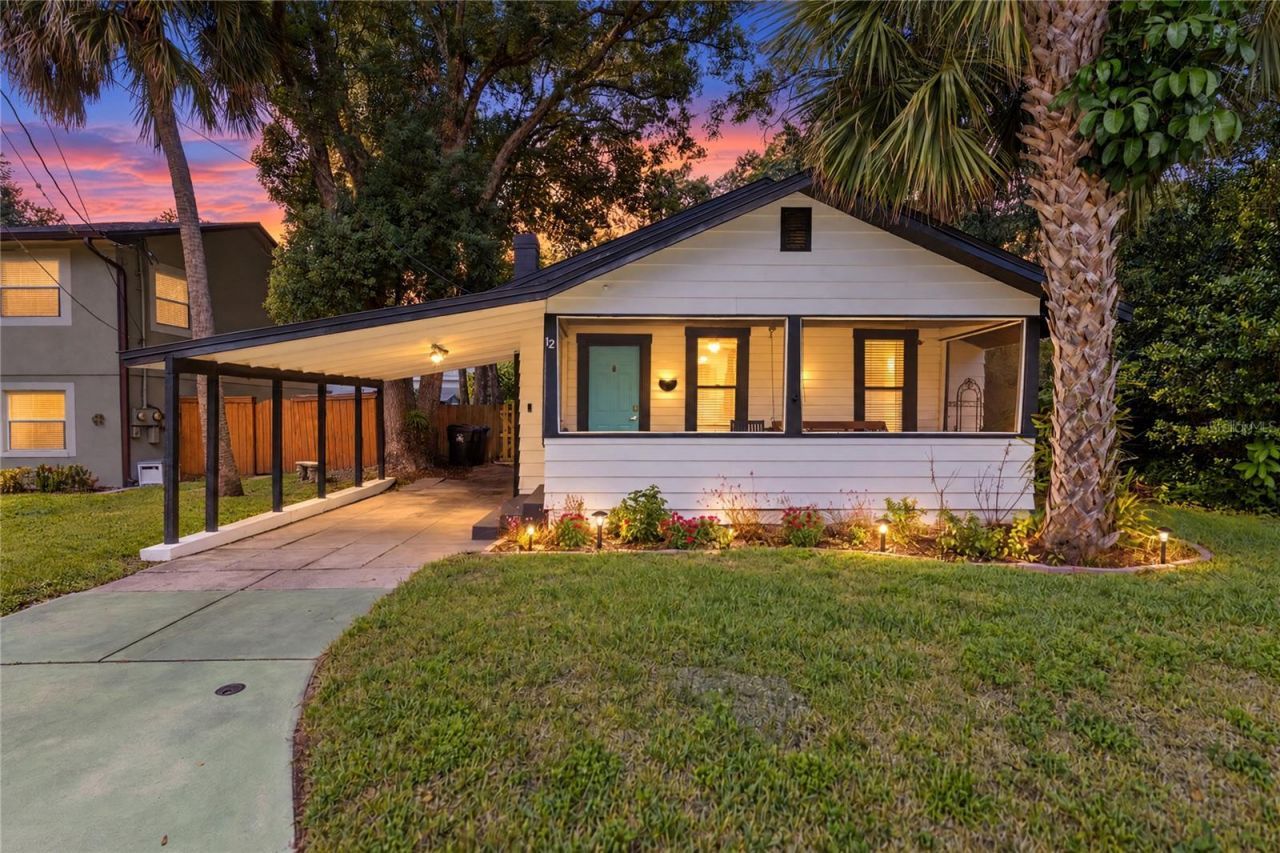
Virtually Staged. Classic 1925 Orlando bungalow offering three bedrooms, two full baths and 1,248 square feet of single-story living. Original hardwood floors add character through the living room, dining room and bedrooms, while the kitchen features stainless steel appliances and a closet pantry. The floor plan includes two front bedrooms with a full bath, plus a rear primary bedroom, second full bath and dedicated laundry room. Outside, enjoy a screened front porch, one-car carport, fenced backyard, paver patio with fire pit, irrigation system and a storage shed. A tankless water heater adds everyday efficiency. Conveniently located near the Milk District, Thornton Park and downtown Orlando dining, shopping and entertainment.
Property Features
Property Type: Residential - Single Family
Cooling: Central Air
Fenced: Yes
Heating: Central
Home Style: Bungalow
Lot Size: 0.13 Acres
Roof Type: Shingle
Stories: 1.0
Taxes: $7,225
Year Built: 1925
Amenities
Ceiling Fans(s)
Living Room/Dining Room Combo
Open Floorplan
Primary Bedroom Main Floor
Split Bedroom
Walk-In Closet(s)
Window Treatments
Fire Pit
Lighting
Rain Gutters
Storage
Feature Descriptions
Appliances: Dishwasher, Dryer, Microwave, Range, Range Hood, Refrigerator, Tankless Water Heater, Washer
Community Features: Street Lights
Days on Site: 2
Directions: Exit 12A off 408, Bumby to Left on Central, Right on N Forest Ave and the home is on the Left
Exterior: Wood Siding
Fencing: Wood
Flood Zone Code: x
Flooring: Tile, Wood
Foundation: Crawlspace
Home Warranty Y/N: Yes
Listing Terms: Cash, Conventional, FHA, Other, VA Loan
Lot: Paved
Lot Dimensions: 0.13
Other Equipment: Fire Pit, Irrigation Equipment
Other Structures: Shed(s)
Ownership: Fee Simple
Parking: Covered, Driveway
Parking Notes: Covered, Driveway
Patio/Porch: Front Porch, Patio, Screened
Property Attached Y/N: No
Property Sub-Type: Single Family Residence
Sewer: Public Sewer
Showing Instructions: Call Listing Agent 2,See Remarks, ShowingTime
Special Sale Provisions: None
Utilities: BB/HS Internet Available, Cable Available, Natural Gas Connected, Public, Sewer Connected, Water Connected
Water: Public
Water Access Y/N: No
Zoning: R-2A/T/AN
Room Sizes
Living Room: 13.58x12.67
Dining Room: 13.58x14.5
Kitchen: 12.17x9.75
Primary Bedroom: 11x11.83
Primary Bathroom: 8.33x4.25
Bedroom 2: 10.83x16.75
Bathroom 2: 9.5x4.92
Bedroom 3: 9.5x10.83
Laundry: 7.25x7.25
Local Schools
High School: Edgewater High
Middle School: Lake Como School K-8
Elementary School: Lake Como Elem
Listed By / Shown By
Listed By
Agency Name: REAL BROKER, LLC
Agency Contact: 855-450-0442
Shown By
Agent Name: Lydia Walls
Agent Phone: (937) 935-5597
Agency Title: Key Realty

Estimate Your Payment
Estimated Payment
$ 3,397.64 per month $2,657.02 Principal & Interest $602.08 Property Tax $138.54 Homeowner's Insurance
12 N Forest Avenue | MLS# O6444448
This single family home located at 12 N Forest Avenue , Orlando, FL 32803 is currently listed for sale with an asking price of $475,000. This property was built in 1925 and has 3 bedrooms and 2 full baths with 1248 sq. ft. N Forest Avenue is located in the SEMINOLE PARK subdivision. Search SEMINOLE PARK real estate on www.lydiawalls.com today.