
BEDS3
BATHS2 full
SQUARE FEET2,748
MLS#843983
STATUSPending
PROPERTY TYPEResidential - Single Family
SUBDIVISIONCharles Showleys 1st Add
SCHOOLCaston School Corporation
Property Description
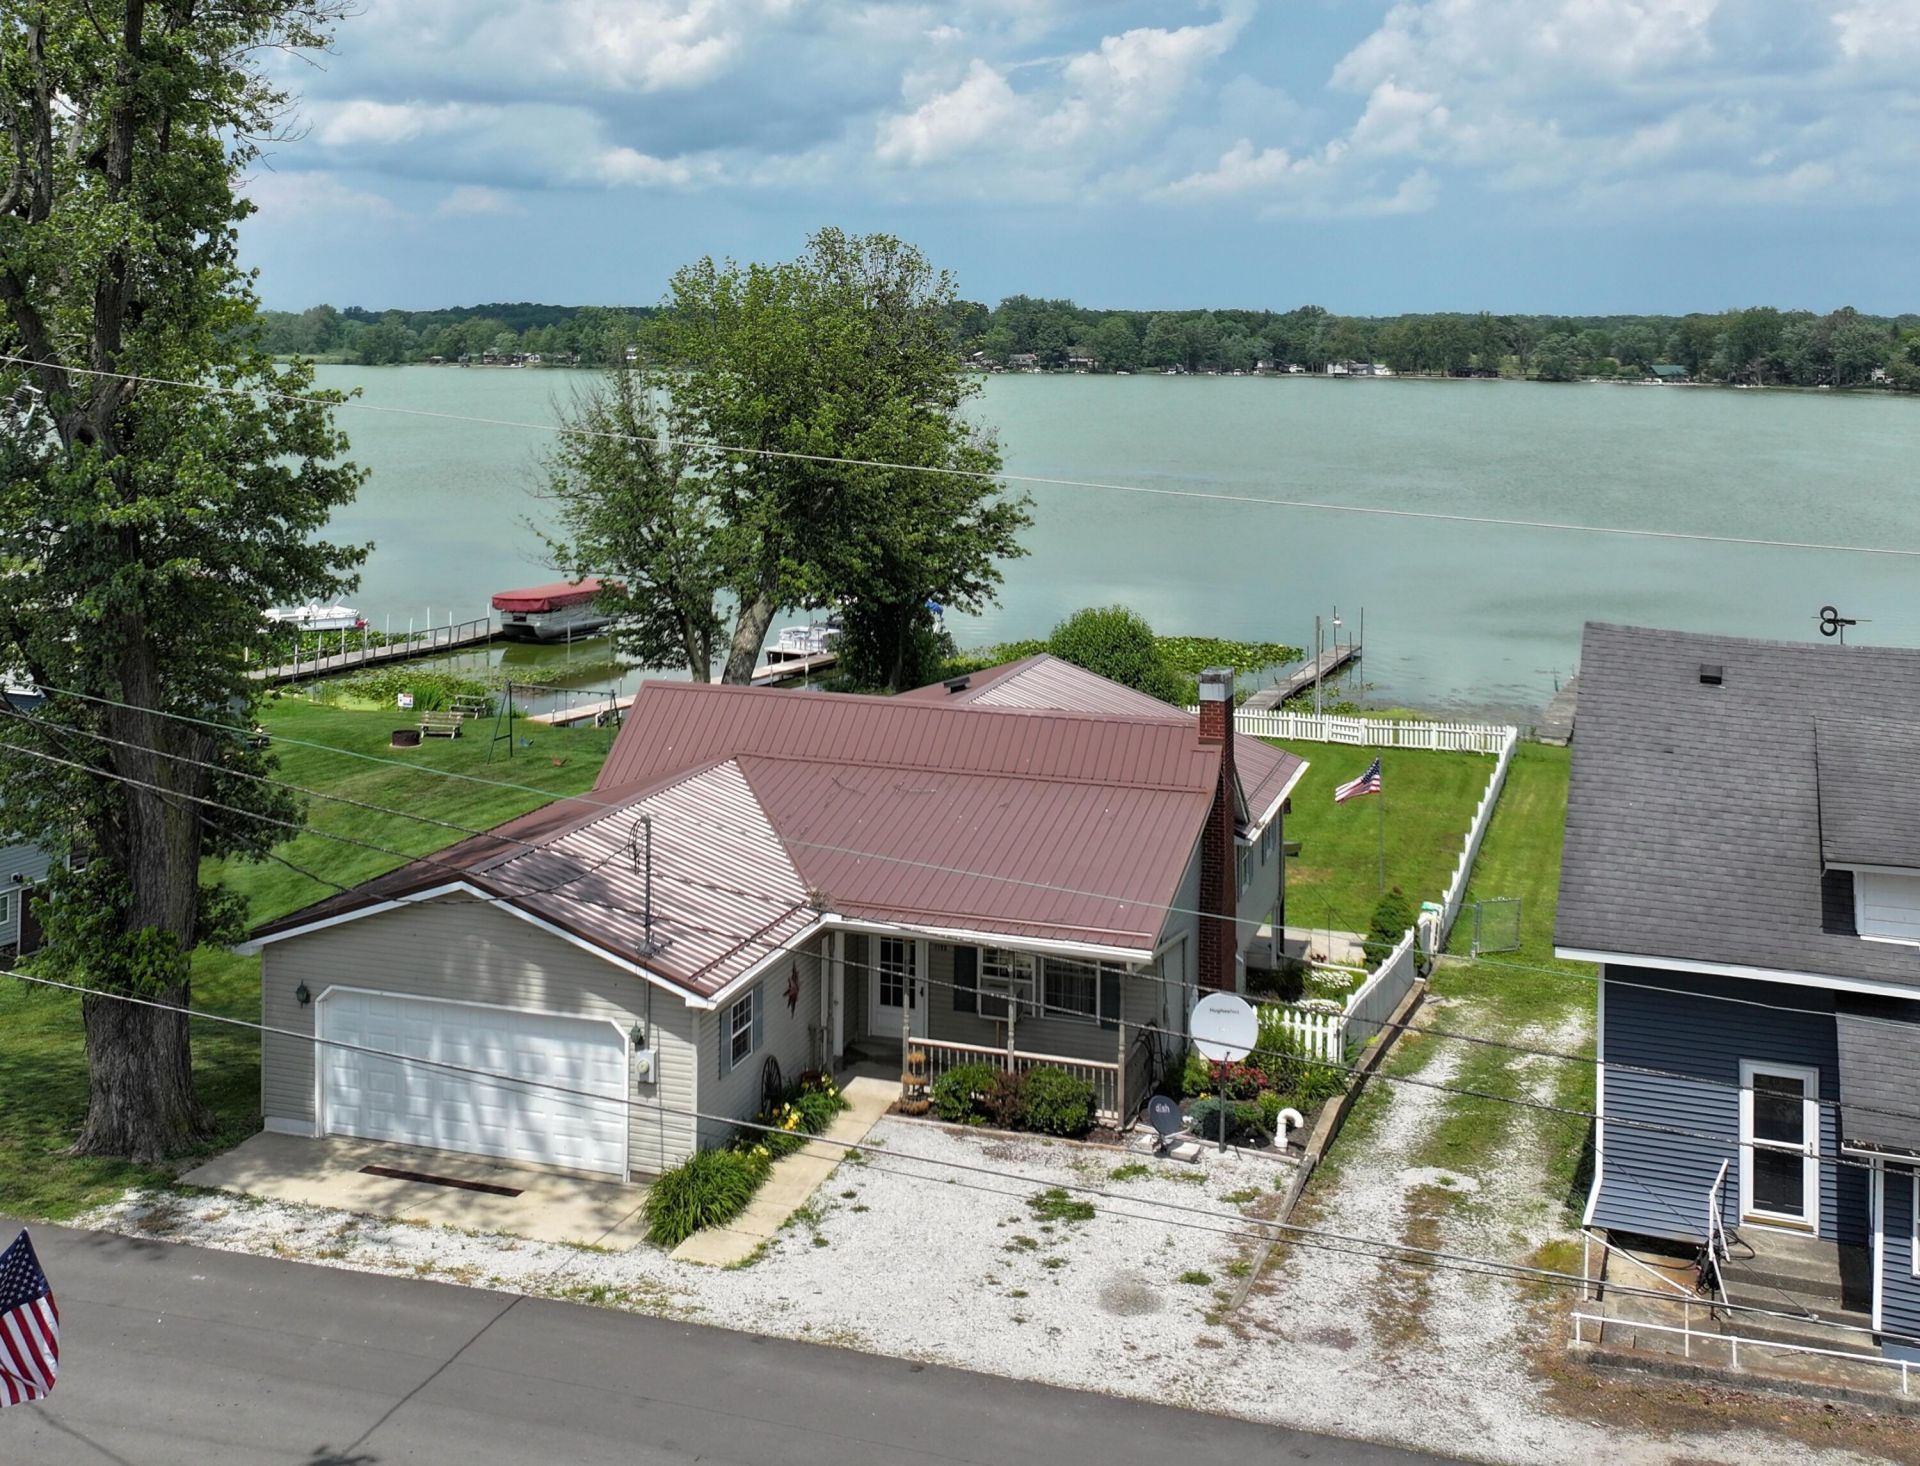
Experience the comfort of a home on Bruce Lake, where you can relax and soak in the stunning lake views from your covered patio. This property features two spacious bedrooms, each equipped with ample closet space, and a beautifully updated main floor bathroom complete with a walk-in shower. The walk-out basement offers a tiled living area that overlooks the lake, along with a dining room, kitchen, laundry room, and a bathroom featuring a walk-in tub. Recent upgrades include a metal roof, new gutters with leaf filters, a well pump, and a hot water heater. The exterior is adorned with vibrant perennials, enhancing the picturesque landscaping. Additionally, the property includes a two-car garage, a storage shed, and extra parking area!
Property Features
Property Type: Residential - Single Family
Fireplaces: 1
Garage: 2 car attached
Heating: Baseboard
Lot Size: 0.23 Acres
Stories: 1.0
Taxes: $804
Year Built: 1953
Amenities
Ceiling Fan(s)
Laminate Counters
Rain Gutters
Storage
Appliances
Microwave
Refrigerator
Range
Feature Descriptions
Days on Site: 93
Fireplace Features: Family Room
Lot: Back Yard, Rectangular Lot, Landscaped
Parking Features: Attached, Gravel
Rooms Total: 9
Sewer: Public Sewer
Utilities: Electricity Connected, Water Connected, Sewer Connected, Natural Gas Available
Water: Well
Waterfront: Lake Front
Room Sizes
Primary Bedroom: 17.0 x 23.0
Bedroom 2: 16.0 x 18.0
Bedroom 3: 10.0 x 22.0
Living Room: 15.0 x 19.0
Family Room: 26.0 x 16.0
Kitchen: 12.0 x 13.0
Dining Room: 13.0 x 13.0
Laundry: 5.0 x 7.0
Other: 7.0 x 7.0
Local Schools
School District: Caston School Corporation
Listed By / Shown By
Listed By
Agency Name: RE/MAX Select Realty
Agency Phone: (574) 595-0722
Shown By
Agent Name: Lydia Walls
Agent Phone: (937) 935-5597
Agency Title: Key Realty

Estimate Your Payment
Estimated Payment
$ 1,537.76 per month $1,397.87 Principal & Interest $67.00 Property Tax $72.89 Homeowner's Insurance
1199 N Main Street | MLS# 843983
This single family home located at 1199 N Main Street, Kewanna, IN 46939 is currently listed for sale with an asking price of $249,900. This property was built in 1953 and has 3 bedrooms and 2 full baths with 2748 sq. ft. N Main Street is located in the Charles Showleys 1st Add subdivision within the Caston School Corporation school district. Search Charles Showleys 1st Add real estate on www.lydiawalls.com today.