
BEDS2
BATHS1 full
SQUARE FEET842
MLS#5247912
STATUSActive
PROPERTY TYPEResidential - Single Family
SUBDIVISIONMaximo
SCHOOLMarlington Local
Property Description
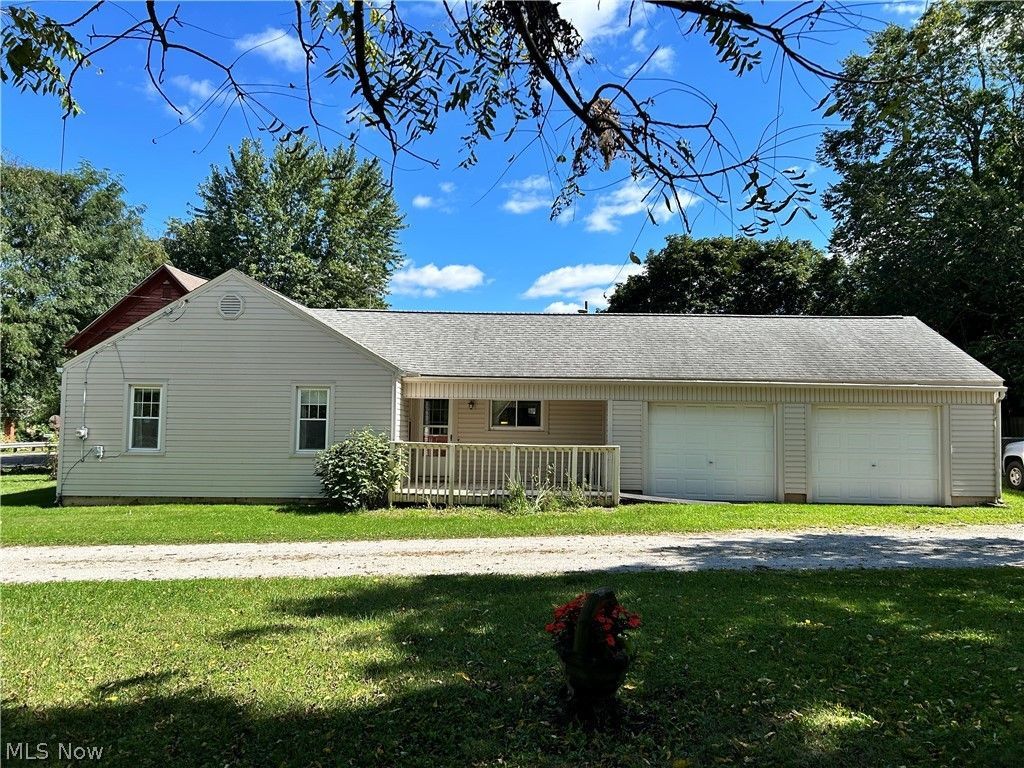
Cute and cozy ranch home with attached oversized 2+ car heated garage! L shaped Living Room with nice coat/storage closet leads into Dining Room area. 2 sizable Bedrooms, the Primary Bedroom offers good closet space. Bedroom 2 with nice closet along with some built-in storage space. Updated Bathroom features handicap accessible walk-in shower w/shower seat! Spacious Kitchen offers lots of cabinets and counterspace. Door off of Dining Room leads to walk-up Attic space. Convenient first floor Laundry/Utility Room off of Kitchen, the washer & dryer stay. Nice side porch/deck off of Kitchen leads to attached 25 x 23 oversized garage featuring heat, electric and large workbench! There is additional parking available next to garage. Nice & private fenced in side and back yards! House has been well maintained over the years, some of the updates include: Attic insulation, new well and water softener system in 2005. New furnace in 2007. Privacy fence 2012. New pressure tank in 2015. New roof with 50 year shingles and new well pump in 2016. New hot water tank in 2021. Leaf Filter installed in 2022. New Front Storm Door 9/2026. Septic system has been pumped regularly and was last pumped 6/2025.
Property Features
Property Type: Residential - Single Family
Cooling: Ceiling Fan(s)
Garage: 2 car attached
Heating: Forced Air, Gas
Home Style: Ranch
Lot Size: 0.17 Acres
Roof Type: Asphalt, Fiberglass
Stories: 1.0
Taxes: $442 / year
Year Built: 1930
Feature Descriptions
Accessibility: Accessible Full Bath, Accessible Approach with Ramp
Appliances: Dryer, Range, Refrigerator, Water Softener, Washer
Days on Site: 4
Exterior: Vinyl Siding
Fencing: Chain Link, Privacy
Laundry: Main Level
Parcel#: 07502232
Parking: Attached, Electricity, Garage, Garage Door Opener, Heated Garage, Shared Driveway
Patio/Porch: Side Porch
Security: Smoke Detector(s)
Sewer: Septic Tank
Water: Well
Room Sizes
Kitchen: 15 x 10 Level - First
Dining Room: 11 x 8 Level - First
Laundry: 7 x 10 Level - First
Living Room: 11 x 11 Level - First
Bedroom: 13 x 11 Level - First
Bedroom: 14 x 8 Level - First
Bathroom: 7 x 5 Level - First
Local Schools
School District: Marlington Local
Listed By / Shown By
Listed By
Agency Name: Cutler Real Estate
Agency Contact: dheavner@cutlerhomes.com, 330-571-0035
Shown By
Agent Name: Lydia Walls
Agent Phone: (937) 935-5597
Agency Title: Key Realty

Estimate Your Payment
Estimated Payment
$ 595.36 per month $530.84 Principal & Interest $36.83 Property Tax $27.68 Homeowner's Insurance
11970 Easton Street Ne | MLS# 5247912
This single family home located at 11970 Easton Street Ne, Alliance, OH 44601 is currently listed for sale with an asking price of $94,900. This property was built in 1930 and has 2 bedrooms and 1 full baths with 842 sq. ft. Easton Street Ne is located in the Maximo subdivision within the Marlington Local school district. Search Maximo real estate on www.lydiawalls.com today.