
BEDS3
BATHS2 full
SQUARE FEET1,411
MLS#1895418
STATUSActive
PROPERTY TYPEResidential - Single Family
SCHOOLPrinceton
Property Description
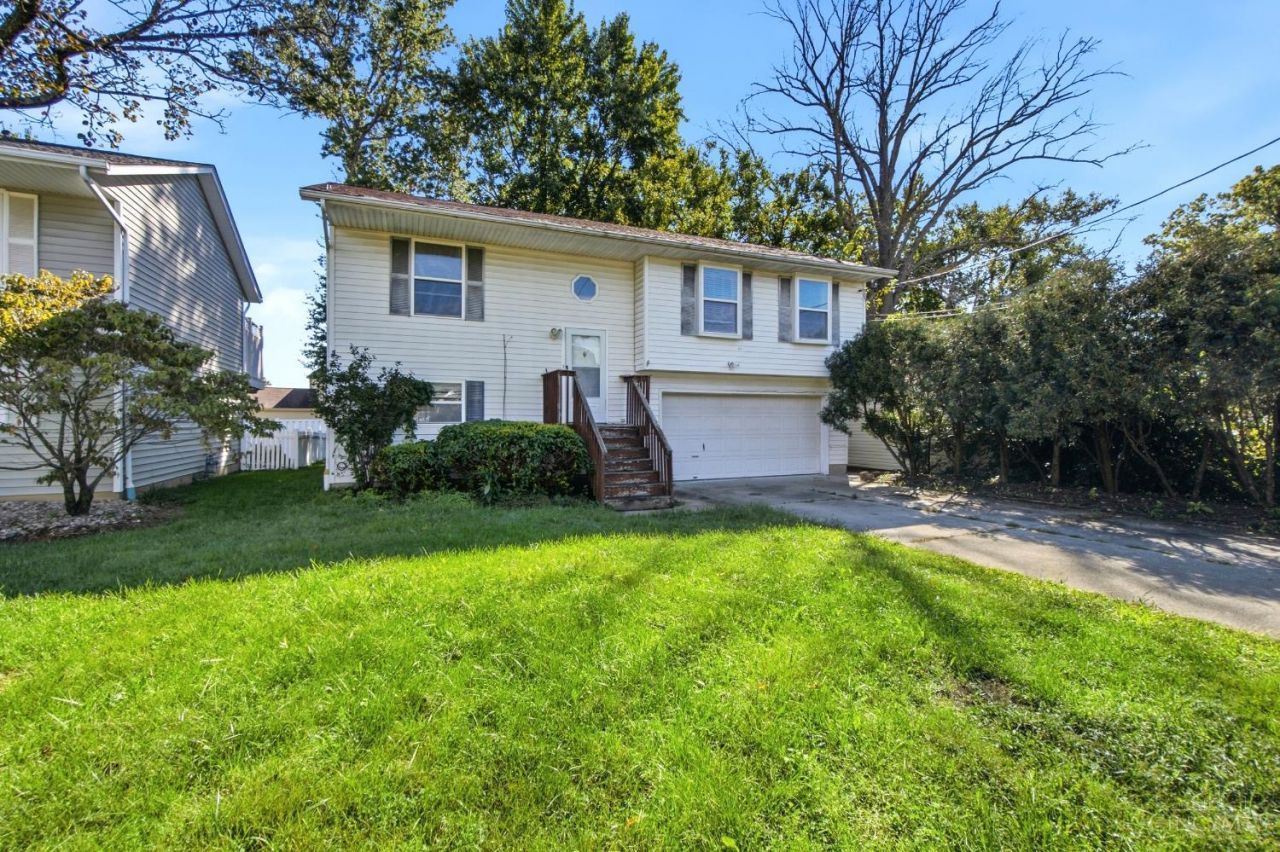
Offering more living space than many neighborhood homes, this home gives you room to spread out. Hardwood floors run through the living room and bedrooms, while vaulted ceilings open the living, dining and kitchen areas. The kitchen offers ample cabinetry, a gas range and rear deck access for easy outdoor dining and grilling. Downstairs, a finished rec room, second full bath and laundry/utility room add flexible living space. Outside, the fenced backyard offers space for pets, with a storage shed for gardening tools. The attached 2-car garage is a standout for the neighborhood, where carports and single-car garages are more common. Located in Sycamore Twp in Princeton City School District, convenient to Fields Ertel shopping, dining and I-71.
Property Features
Property Type: Residential - Single Family
Basement: Yes
Basement: Full
Cooling: Central Air
Garage: 2
Heating: Forced Air, Gas
Home Style: Traditional
Lot Size: 0.06 Acres
Roof Type: Shingle
Taxes: $2,316
Year Built: 1993
Amenities
Natural Woodwork
Vaulted Ceiling
Deck
Feature Descriptions
Access: City Street
Appliances: Dishwasher, Dryer, Gas Cooktop, Oven/Range, Refrigerator, Washer
Basement Fatures: Finished
Buildings: Shed
Days on Site: 1
Exterior: Vinyl Siding
Family Room: Tile Floor
Fencing: Privacy, Wood
Foundation: Poured
Garage/Carport: Front, Garage Attached
Gas: Natural
Kitchen: Solid Surface Ctr, Vinyl Floor, Wood Cabinets
Lot Dimensions: 25 X 100
Parcel #: 600-0011-0083-00
Primary Bathroom: Tub w/Shower
Primary Bedroom: Window Treatment, Wood Floor
Rooms Total: 5
Sewer: Public Sewer
SQFT Basement: 371
Tax Abatement: No
Topography: Level
Water: Public
Water Heater: Gas
Window Features: Vinyl
Room Sizes
Primary Bedroom: 14 X 11 Level - Upper
Bedroom 2: 9 X 13 Level - Upper
Bedroom 3: 10 X 9 Level - Upper
Dining Room: 9 X 11 Level - Upper
Family Room: 11 X 23 Level - Lower
Living Room: 15 X 13 Level - Upper
Laundry Room: 7 X 7 Level - Lower
Local Schools
School District: Princeton
Listed By / Shown By
Listed By
Agency Name: Redfin Corporation
Agent Name: Cody Brownfield
Agency Phone: 513-718-2492

Shown By
Agent Name: Lydia Walls
Agent Phone: (937) 935-5597
Agency Title: Key Realty

Estimate Your Payment
Estimated Payment
$ 1,634.92 per month $1,370.46 Principal & Interest $193.00 Property Tax $71.46 Homeowner's Insurance
11968 Seventh Avenue | MLS# 1895418
This single family home located at 11968 Seventh Avenue, Sycamore Township, OH 45249 is currently listed for sale with an asking price of $245,000. This property was built in 1993 and has 3 bedrooms and 2 full baths with 1411 sq. ft. Seventh Avenue is located within the Princeton school district. Search Sycamore Township real estate on www.lydiawalls.com today.