
BEDS3
BATHS2 full 1 partial
SQUARE FEET1,836
MLS#300572
STATUSActive
PROPERTY TYPEResidential - Single Family
SUBDIVISIONMott Meadow
Property Description
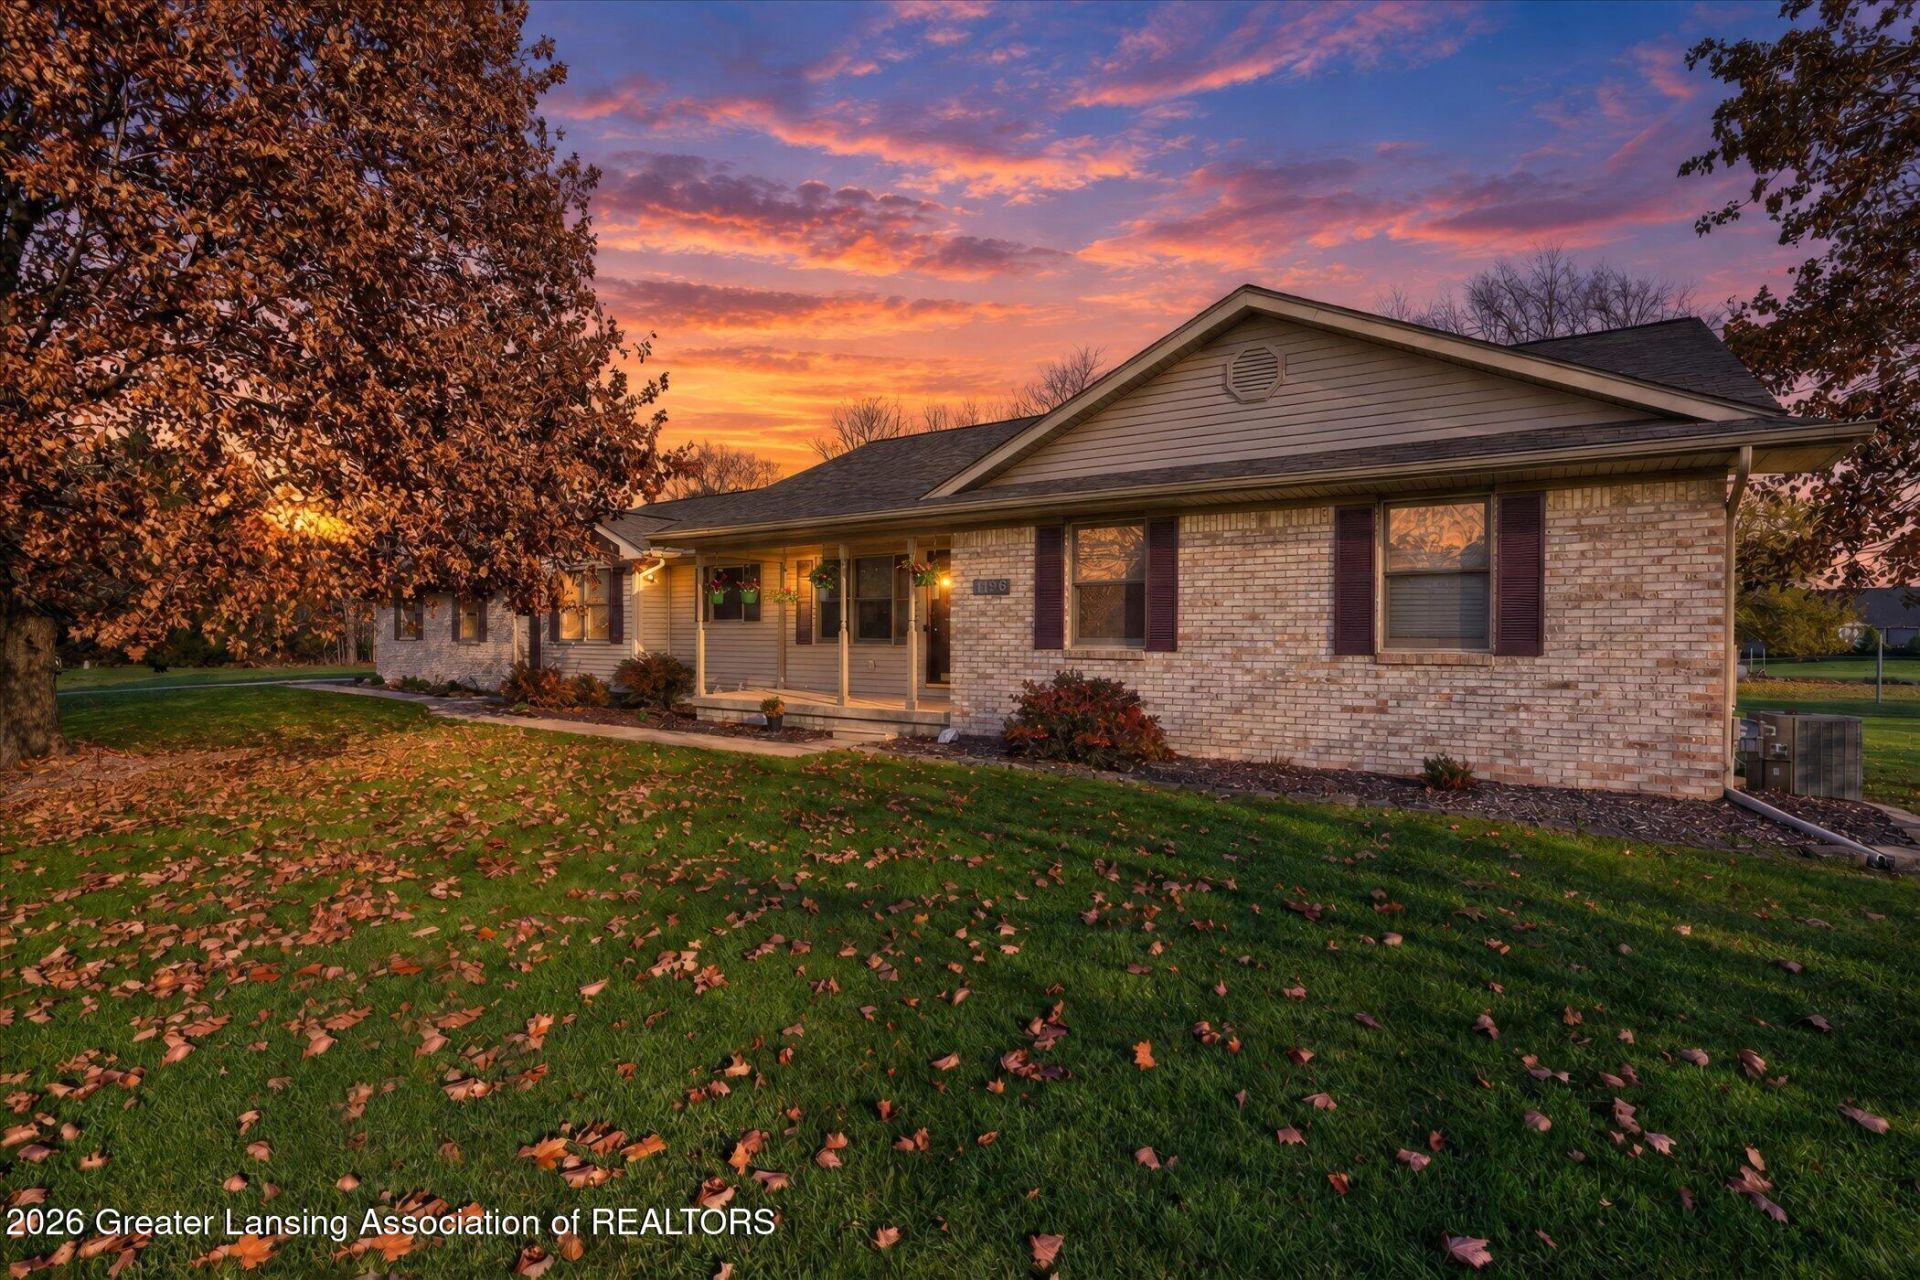
Welcome to 1196 Narcisse Lane located in Mott Meadows subdivision on 1.39 acres. This home features 1836 sq feet with 3 bedrooms and 2.5 baths and comes with a beautiful sunroom with plenty of windows and natural light! The kitchen has new quartz countertops and plenty of cabinets and a breakfast nook. New appliances in 2025. Open floor plan with a large living room with cathedral ceilings and formal dining room that provides plenty of room for gatherings. First floor laundry is an added bonus. All appliances stay including the washer and dryer. The primary bedroom offers a bubble tub, walk-in closet and access to a deck. The basement is ready to finish and provides plenty of room for storage. A Radon Mitigation system is installed and there is a plug installed for a whole house generator. The outside has a new roof, new furnace and A/C in 2024. The 23x31 attached garage is oversized with overhead storage and there is a 100 amp electrical panel along with 30 amp RV plug and plug for welder. There is also a 24x24 outbuilding. Schedule your showing today!
Property Features
Property Type: Residential - Single Family
Cooling: Central Air
Fireplaces: 1
Fuel Type: Gas
Garage: 2 car attached
Heating: Forced Air, Natural Gas
Home Style: Ranch
Lot Size: 1.39 Acres
Roof Type: Shingle
Stories: 1.0
Taxes: $6,564
Year Built: 1999
Feature Descriptions
Appliances: Dishwasher, Electric Oven, ENERGY STAR Qualified Appliances, ENERGY STAR Qualified Dishwasher, ENERGY STAR Qualified Refrigerator, Gas Water Heater, Ice Maker, Microwave, Refrigerator, Self Cleaning Oven, Stainless Steel Appliance(s), Washer/Dryer, Water Softener Owned
Days on Site: 3
Exterior: Brick, Vinyl Siding
Flooring: Carpet, Laminate, Vinyl
Interior Amenities: Cathedral Ceiling(s), Ceiling Fan(s), Eat-in Kitchen, Entrance Foyer, High Speed Internet, Pantry, Smart Thermostat, Stone Counters, Walk-In Closet(s)
Laundry: Gas Dryer Hookup, In Hall, Inside, Laundry Closet, Main Level
Lot: Back Yard, Corners Marked, Few Trees, Front Yard, Landscaped, Level
Lot Dimensions: 244 x 800
Parcel #: 23-110-069-000-080-00
Parking: Attached, Driveway, Finished, Garage, Garage Door Opener, Garage Faces Side, Inside Entrance, Kitchen Level, Overhead Storage, Oversized
Patio/Porch: Deck
Road Frontage: County Road
Road Surface: Asphalt, Concrete
Security Features: Carbon Monoxide Detector(s), Smoke Detector(s)
Sewer: Septic Tank
SQFT Total: 3364
Utilities: High Speed Internet Available
Water: Well
Listed By / Shown By
Listed By
Agency Name: Exit Great Lakes Realty
Shown By
Agent Name: Lydia Walls
Agent Phone: (937) 935-5597
Agency Title: Key Realty

Estimate Your Payment
Estimated Payment
$ 3,106.55 per month $2,432.71 Principal & Interest $547.00 Property Tax $126.85 Homeowner's Insurance
1196 Narcisse Lane | MLS# 300572
This single family home located at 1196 Narcisse Lane, Charlotte, MI 48813 is currently listed for sale with an asking price of $434,900. This property was built in 1999 and has 3 bedrooms and 2 full and 1 partial baths with 1836 sq. ft. Narcisse Lane is located in the Mott Meadow subdivision. Search Mott Meadow real estate on www.lydiawalls.com today.