
BEDS5
BATHS3 full
SQUARE FEET2,242
MLS#P4939949
STATUSActive
PROPERTY TYPEResidential - Single Family
SUBDIVISIONEAST EL OTIS PARK REP
Property Description
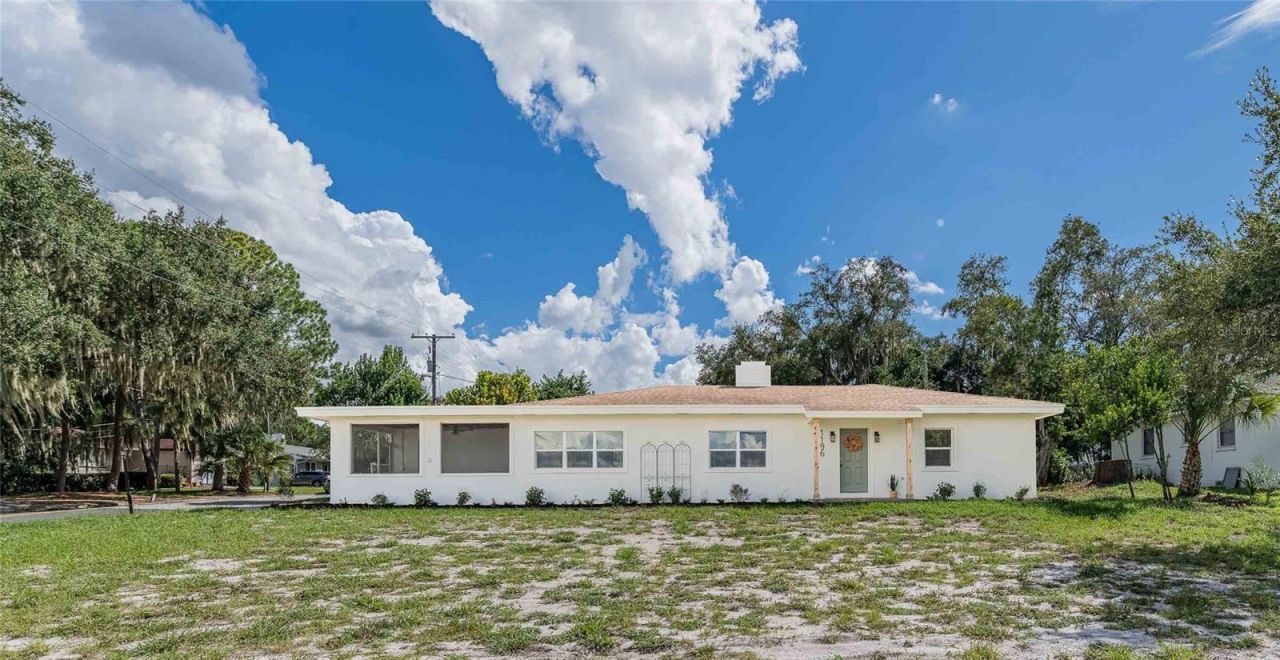
NO HOA Lake Front 5 bedroom 3 bath Home in Winter Haven! This beautifully remodeled home enjoys elevated views of Lake Elbert! Inside the home you find Luxury vinyl plank flooring throughout the main living area with brand new carpet for comfort in the bedrooms. The large Kitchen boasts All wood cabinetry with durable quartz countertops and brand new Stainless steel appliance package! Enjoy time outside in the Screened in porch that overlooks the lake or enjoy time in the fenced in back yard that has citrus and star fruit trees! There is workshop or storage room out back as well. All major repairs and updates have been taken care of, including: newer roof, new HVAC, Water heater, windows and doors and this beautiful home is ready for its new owner! Schedule your showing today!
Property Features
Property Type: Residential - Single Family
Cooling: Central Air
Fenced: Yes
Heating: Central
Lot Size: 0.59 Acres
Roof Type: Shingle
Stories: 1.0
Taxes: $5,427
Year Built: 1952
Amenities
Ceiling Fans(s)
Open Floorplan
Primary Bedroom Main Floor
Solid Surface Counters
Solid Wood Cabinets
Stone Counters
Thermostat
Sidewalk
Feature Descriptions
Appliances: Dishwasher, Disposal, Exhaust Fan, Microwave, Range, Refrigerator
Body of Water: LAKE ELBERT
Days on Site: 6
Directions: from down town winterhaven travel east on Central Ave and continue onto Lake Elbert Dr SE.house will be on the right at the corner of 12th.
Disaster Mitigation: Above Flood Plain
Exterior: Block, Stucco
Fencing: Chain Link
Fireplace: Wood Burning
Fireplace Y/N: Yes
Flood Zone Code: X*
Flooring: Carpet, Luxury Vinyl
Foundation: Slab
Frontage Lake: 100
Home Warranty Y/N: No
Listing Terms: Cash, Conventional, FHA, VA Loan
Lot: Corner Lot, City Limits, Landscaped
Lot Dimensions: 0.59
Other Equipment: Irrigation Equipment
Other Structures: Storage, Workshop
Ownership: Fee Simple
Patio/Porch: Covered, Enclosed, Screened, Side Porch
Pets Allowed: Yes
Property Attached Y/N: No
Property Sub-Type: Single Family Residence
Security: Smoke Detector(s)
Sewer: Public Sewer
Showing Instructions: Combination Lock Box
Special Sale Provisions: None
Special View Info: Water
Utilities: Electricity Connected
Vegetation: Fruit Trees
Water: Public
Water Access: Lake
Water Access Y/N: Yes
Water View: Lake
Zoning: R-1A
Room Sizes
Dining Room: 10x12
Kitchen: 17x10
Laundry: 10x10
Living Room: 28x18
Primary Bedroom: 16x14
Bathroom 2: 13x13
Workshop: 12x10
Listed By / Shown By
Listed By
Agency Name: DALTON WADE INC
Agency Contact: 888-668-8283
Shown By
Agent Name: Lydia Walls
Agent Phone: (937) 935-5597
Agency Title: Key Realty

Estimate Your Payment
Estimated Payment
$ 3,158.94 per month $2,572.55 Principal & Interest $452.25 Property Tax $134.14 Homeowner's Insurance
1196 Lake Elbert Drive Se | MLS# P4939949
This single family home located at 1196 Lake Elbert Drive Se, Winter Haven, FL 33880 is currently listed for sale with an asking price of $459,900. This property was built in 1952 and has 5 bedrooms and 3 full baths with 2242 sq. ft. Lake Elbert Drive Se is located in the EAST EL OTIS PARK REP subdivision. Search EAST EL OTIS PARK REP real estate on www.lydiawalls.com today.