
BEDS4
BATHS2.1
SQUARE FEET2,670
MLS#1952643
STATUSNew
PROPERTY TYPEResidential - Condominium
SUBDIVISIONMI
SCHOOLSuttons Bay Public Schools
Property Description
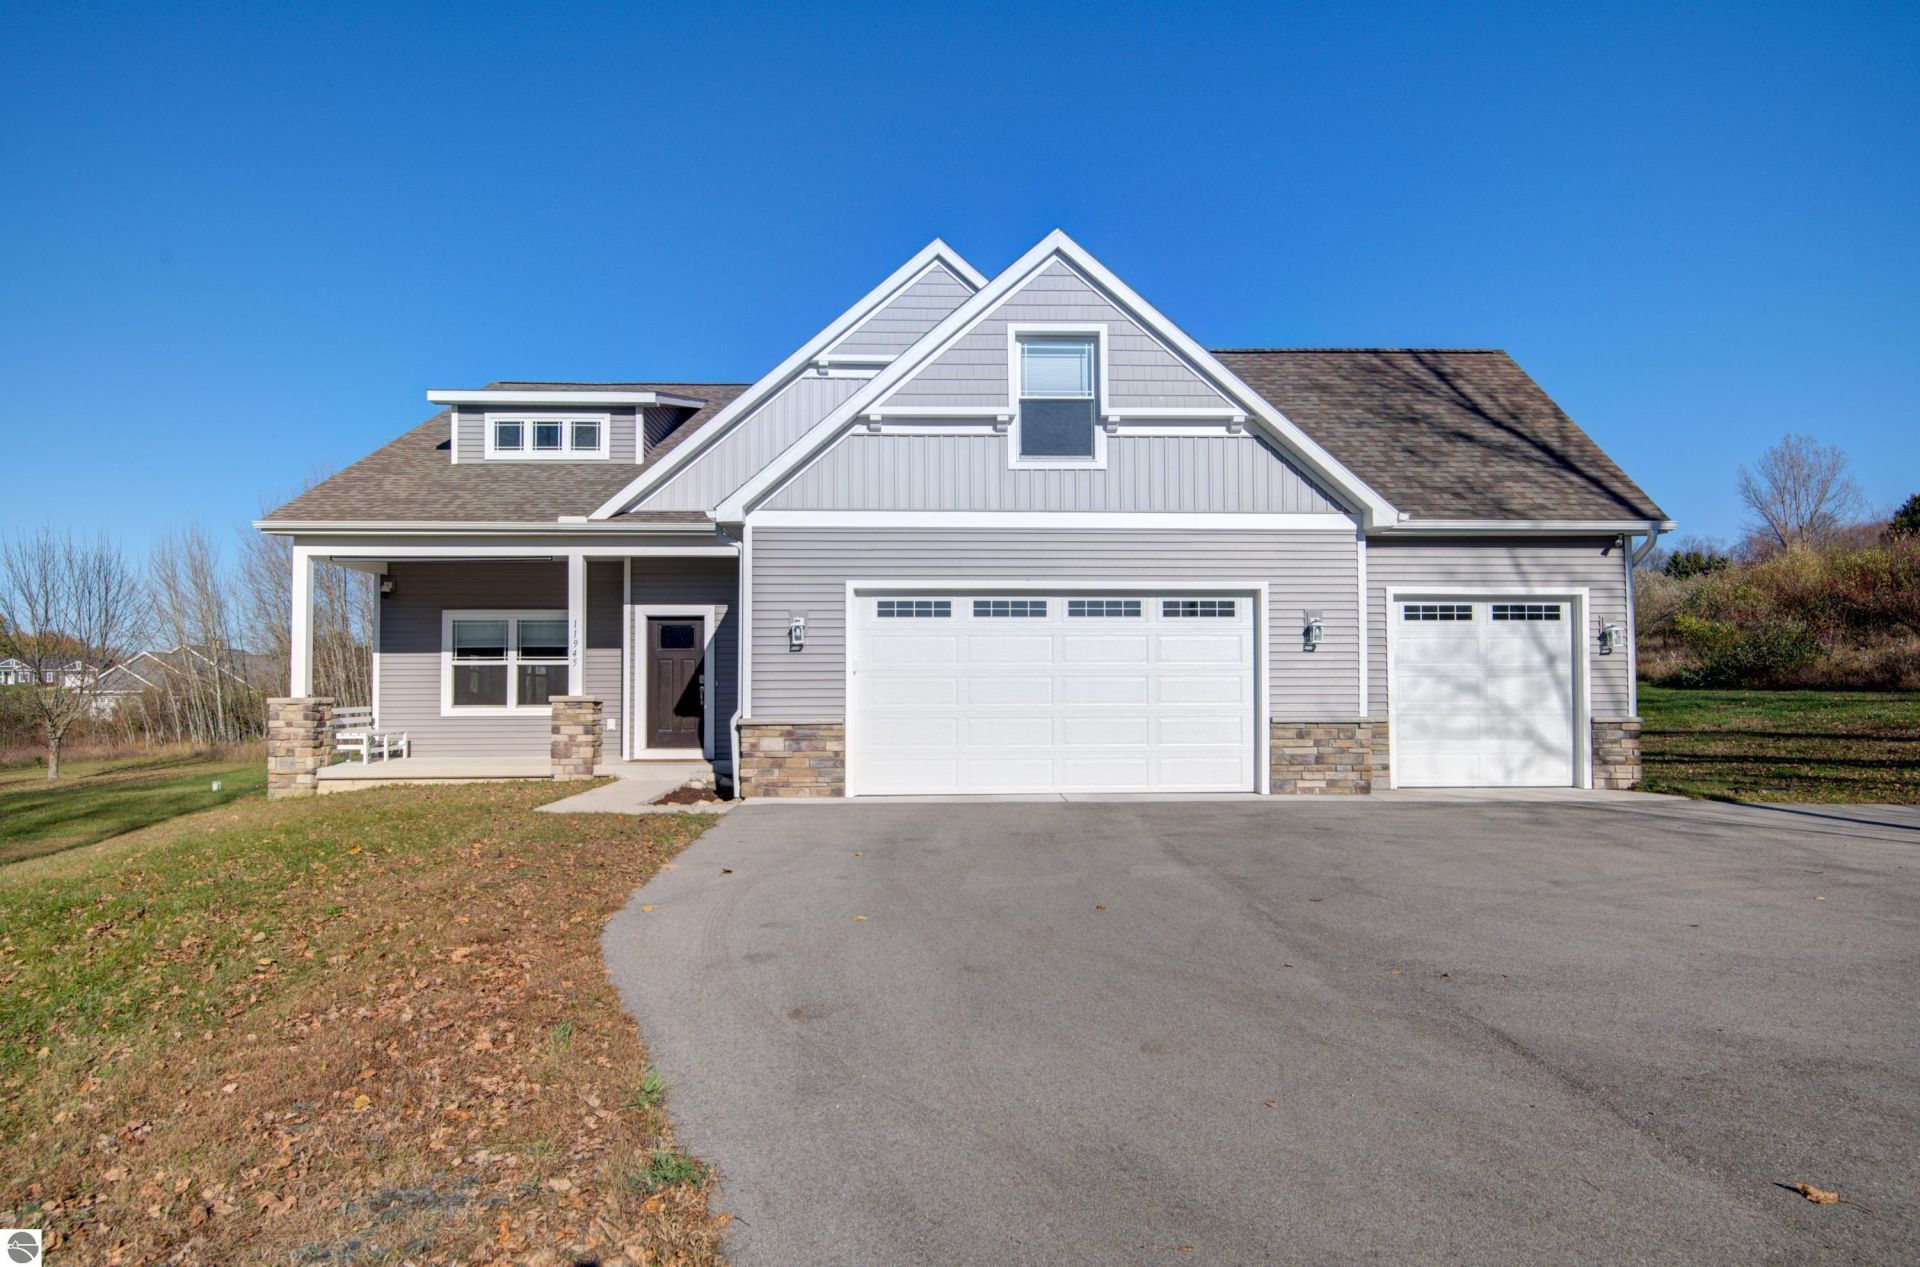
Move-in-ready 4-bedroom, 2.5-bath home built in 2023 in The Orchards. Situated on a private 2-acre parcel, this home features an open floor plan, spacious kitchen with a large granite island, and an oversized pantry. The main-floor primary suite offers convenience and comfort, while the 3-car garage and bonus loft provide excellent additional space for a home office, recreation room, or hobbies. Enjoy a peaceful setting in a beautiful neighborhood, just 5 minutes from Suttons Bay and 20 minutes from downtown Traverse City. Modern construction and Northern Michigan living at its best!
Property Features
Property Type: Residential - Condominium
Basement: Plumbed for Bath, Unfinished
Home Style: 1.5 Story, Contemporary, Raised Ranch, 1.5 Story,
Lot Size: 2.16 Acres
Roof Type: Asphalt
Year Built: 2023
Feature Descriptions
Above Ground Finished SQFT: 2670
Annual Association Fee: 170.00
Appliance(s)/Equipment: Refrigerator, Disposal, Dishwasher, Microwave, Water Softener Owned, Washer, Dryer, Wall Oven, Cook Top, Exhaust Fan, Blinds, Drapes, Reverse Osmosis, Natural Gas Water Heater, Smoke Alarms(s)
Construction: Frame
Days on Site: 2
Exterior: Deck, Porch
Garage/Parking: Attached, Door Opener, Paved Driveway, Concrete Floors
Heating/Cooling: Forced Air, Central Air
Heating/Cooling Source: Natural Gas
Interior: Cathedral Ceilings, Foyer Entrance, Walk-In Closet(s), Pantry, Granite Bath Tops, Granite Kitchen Tops, Island Kitchen, Drywall
Lot: Site Condo
Lot Dimensions: 232 x 405
Outbuilding(s): Yes
Road: Public Maintained, Blacktop
Sewer: Private Septic
Water: Private Well
Waterfront Type: No
Room Sizes
Primary Bedroom: 14x14 Level - Main Floor
Bedroom 2: 13.8x11.1 Level - Upper Floor
Bedroom 3: 12.10x10.6 Level - Upper Floor
Bedroom 4: 25.6x12 Level - Upper Floor
Dining Room: 14.10x12.8 Level - Main Floor
Family Room: 17.5x15.5 Level - Upper Floor
Kitchen: 14.10x12.9 Level - Main Floor
Living Room: 17.4x15.3 Level - Main Floor
Local Schools
School District: Suttons Bay Public Schools
Listed By / Shown By
Listed By
Agency Name: The Mitten Real Estate Group
Agency Phone: 231-421-1970
Shown By
Agent Name: Lydia Walls
Agent Phone: (937) 935-5597
Agency Title: Key Realty

Estimate Your Payment
Estimated Payment
$ 4,290.44 per month $4,077.82 Principal & Interest $0.00 Property Tax (data not provided by mls) $212.63 Homeowner's Insurance
11945 Blossom Lane | MLS# 1952643
This condo located at 11945 Blossom Lane, Suttons Bay, MI 49682 is currently listed for sale with an asking price of $729,000. This property was built in 2023 and has 4 bedrooms with 2670 sq. ft. Blossom Lane is located in the MI subdivision within the Suttons Bay Public Schools school district. Search MI real estate on www.lydiawalls.com today.