
BEDS3
BATHS2 full
SQUARE FEET1,265
MLS#1900675
STATUSActive
PROPERTY TYPEResidential - Single Family
SCHOOLCincinnati
Property Description
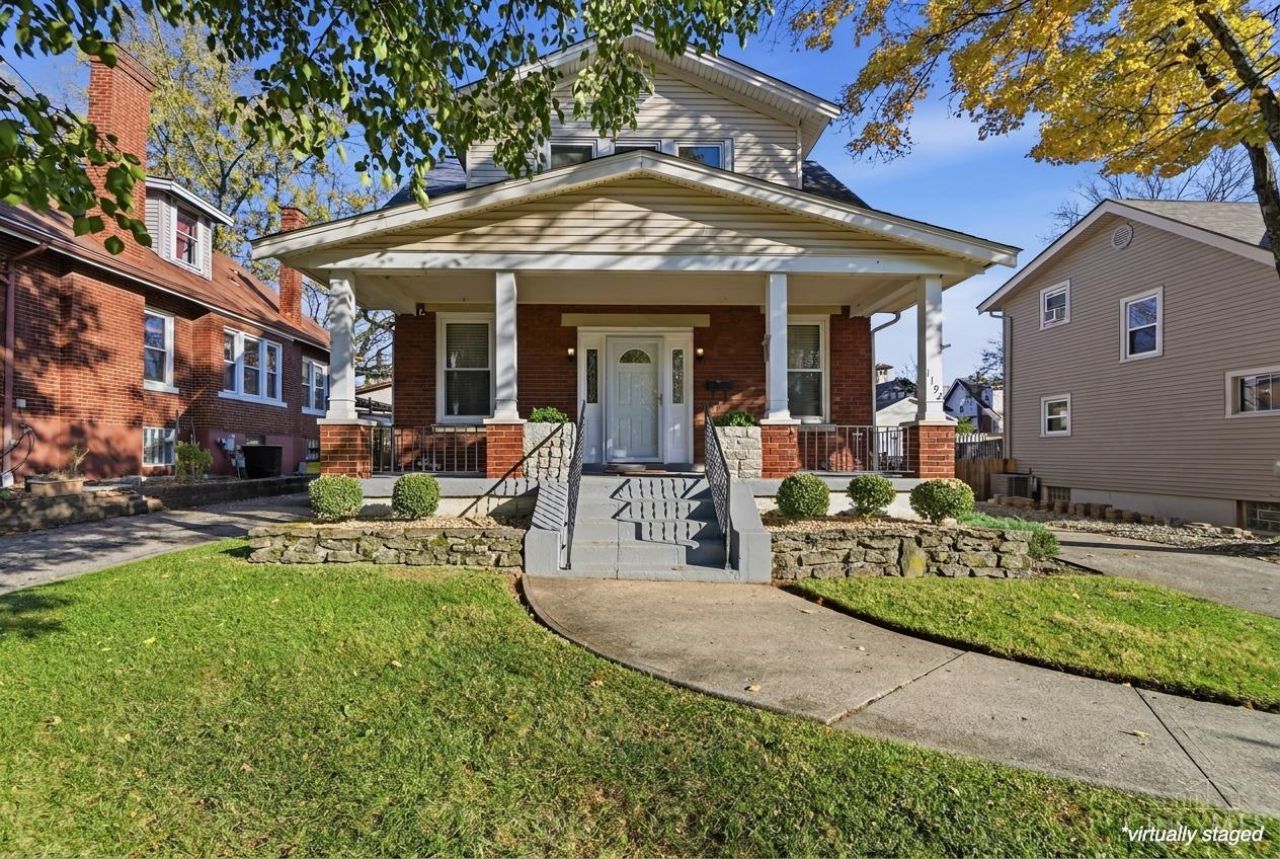
Nestled on a charming street, this 3-bedroom, 2-full bath home offers timeless character, beautiful architectural details, and a welcoming neighborhood feel. This quaint tree-lined avenue had underground utilities with classic lamp posts and double sidewalks. A covered front porch welcomes you inside, where hardwood floors, stained-glass accents, and abundant natural light bring warmth to the living and dining rooms. Both full baths are updated, and the kitchen features white cabinetry and opens to a spacious, partially covered back deck with room to grill, dine, or unwind. A detached garage and long driveway provide plenty of off-street parking. Just minutes from parks, local dining, shopping, and downtown Cincinnati. Very well maintained home, the furnace/AC is 2024 and Water Heater is 2025. Come see this updated and move in ready home for yourself!
Property Features
Property Type: Residential - Single Family
Basement: Yes
Basement: Full
Cooling: Central Air
Fireplaces: 1
Garage: 2
Heating: Forced Air, Gas
Home Style: Traditional
Lot Size: 0.17 Acres
Roof Type: Shingle
Stories: 2.0
Taxes: $2,568
Year Built: 1924
Amenities
9Ft + Ceiling
Multi Panel Doors
Crown Molding
Feature Descriptions
Access: City Street, Paved Road
Appliances: Microwave, Oven/Range, Dishwasher, Refrigerator
Basement Fatures: Storage Room, Finished - Partial, Walkout, Glass Block Windows
Days on Site: 2
Exterior: Brick, Vinyl Siding
Fencing: Privacy, Wood
Fireplace Features: Gas
Flex Rooms: Bonus Room
Foundation: Poured
Garage/Carport: Oversized, Garage Detached, Workshop
Gas: Natural
Kitchen: Eat-In, Solid Surface Ctr, Walkout, Window Treatment, Laminate Floor, Wood Cabinets
Lot Dimensions: 50 X 144.53
Mechanical Systems: Sump Pump, Garage Door Opener
Parcel #: 180-0A80-0073-00
Parking: On Street, Driveway
Primary Bathroom: Shower, Tile Floor, Tub w/Shower
Primary Bedroom: Walk-in Closet, Wall-to-Wall Carpet, Window Treatments
Rooms Total: 7
Sewer: Public Sewer
Smart Technology: Security
Special View Info: City
SQFT Basement: 680
Study: Closet, Wall-to-Wall Carpet
Tax Abatement: No
Water: Public
Water Heater: Gas
Window Features: Double Hung, Vinyl
Room Sizes
Primary Bedroom: 17 X 12 Level - 2
Bedroom 2: 13 X 10 Level - 2
Bedroom 3: 11 X 10 Level - 2
Dining Room: 15 X 13 Level - 1
Living Room: 20 X 11 Level - 1
Study/Den: 12 X 12 Level - Lower
Local Schools
School District: Cincinnati
Listed By / Shown By
Listed By
Agency Name: Keller Williams Advisors
Agent Name: John Meade
Agency Phone: 513-766-9200

Shown By
Agent Name: Lydia Walls
Agent Phone: (937) 935-5597
Agency Title: Key Realty

Estimate Your Payment
Estimated Payment
$ 1,655.33 per month $1,369.90 Principal & Interest $214.00 Property Tax $71.43 Homeowner's Insurance
1192 Coronado Avenue | MLS# 1900675
This single family home located at 1192 Coronado Avenue, Cincinnati, OH 45238 is currently listed for sale with an asking price of $244,900. This property was built in 1924 and has 3 bedrooms and 2 full baths with 1265 sq. ft. Coronado Avenue is located within the Cincinnati school district. Search Cincinnati real estate on www.lydiawalls.com today.