
BEDS5
BATHS4
MLS#9465315
STATUSActive
PROPERTY TYPEResidential - Single Family
SUBDIVISIONDawson Ranch
Property Description
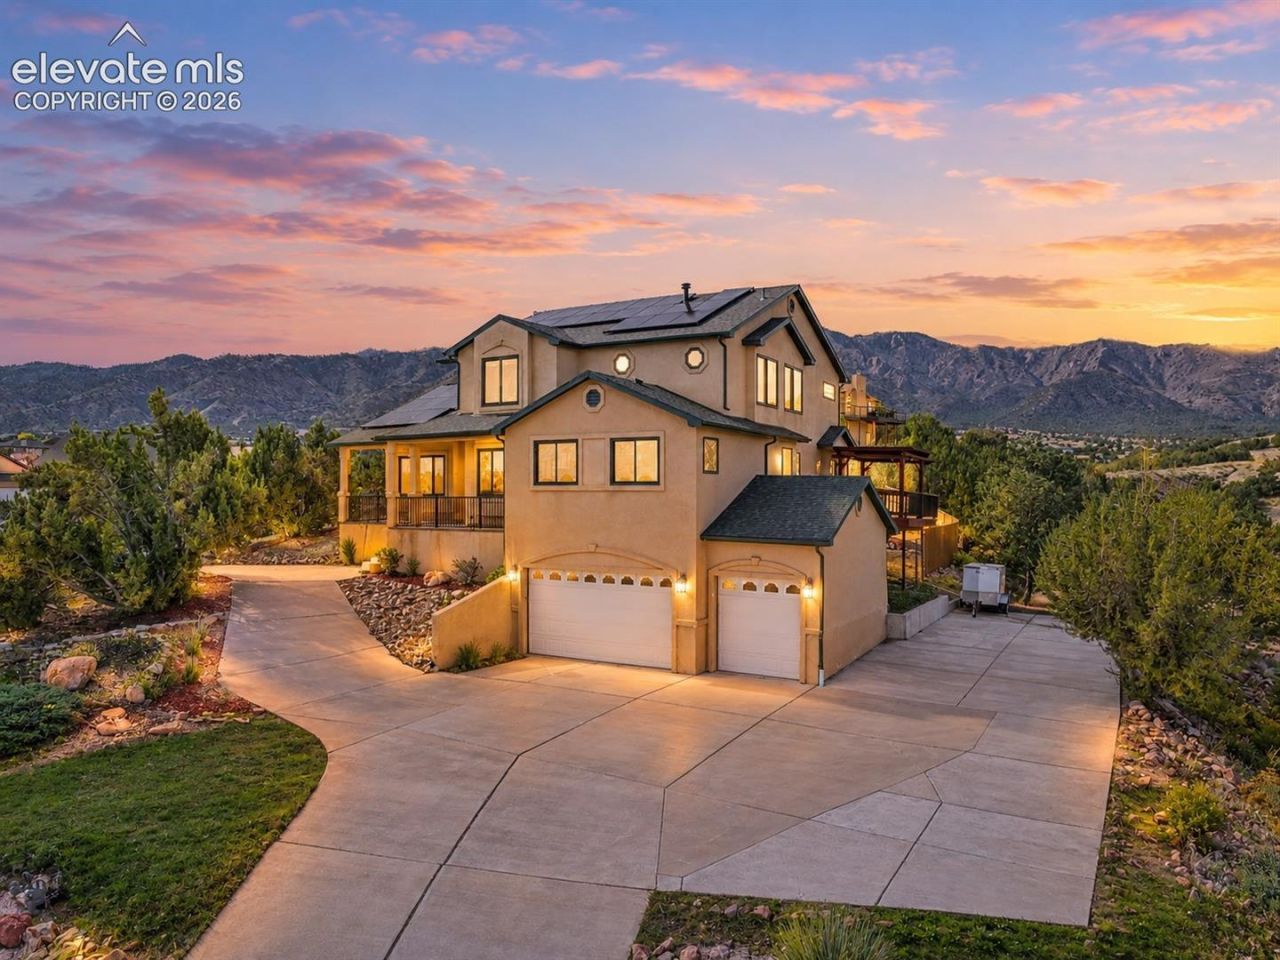
Discover this beautiful, well-maintained home where generous living spaces, breathtaking mountain views and impressive features come together on a nearly 1-acre corner lot in desirable Dawson Ranch. Distinctive stucco architecture and an expansive driveway create a welcoming first impression. Offering 5 beds and 3.5 baths, this inviting 2 story enjoys amazing Wet Mts and surrounding rolling hills views. Expansive Renewal by Andersen windows and vaulted ceilings enhance the light filled interior, while the great room boasts 2 story windows and a cozy 3-sided gas fireplace. The open floorplan includes a front room and family room with wet bar. Spacious kitchen features abundant cabinetry, a breakfast bar, with a layout ideal for everyday living and entertaining. Main level primary suite offers private patio access, vaulted ceilings, spacious walk-in closet and a 5-piece bath with jetted soaking tub. Desirable split bedroom floorplan includes 3 upper level beds and full bath. Powder room and laundry with utility sink and convenient laundry chute complete the main level. 1,539 sqft walk-out basement expands the possibilities with versatile rec and living spaces, private bedroom suite with a 3/4 bath, bonus room, storage and 2nd laundry with hookups. Roughed-in for a kitchenette or wet bar, the lower level has excellent potential for multigenerational living, extended stay guests or flexible 2nd living area. Outdoor living is equally appealing with a wraparound deck, covered front porch, multiple patios and private yard surrounded by low-maintenance landscaping. Oversized finished 3-car garage and dedicated RV parking pad. Documented structural stabilization, freshly painted interiors, owned solar photovoltaic system with battery backup serving critical circuits, energy-efficient appliances and windows. Very low electric bills. Adjacent to expansive natural surroundings, near acres of open space/trails. Convenient access to shopping, dining, retail. See 3-D Virtual Tour.
Property Features
Property Type: Residential - Single Family
Cooling: Ceiling Fan(s), Central Air
Fenced: Yes
Fireplaces: Gas, Main Level, One
Heating: Active Solar, Forced Air, Natural Gas
Lot Size: 0.89 Acres
Roof Type: Composite Shingle
Stories: 2.0
Taxes: $3,191
Year Built: 2001
Feature Descriptions
Appliances: 220v in Kitchen, Cook Top, Dishwasher, Disposal, Dryer, Kitchen Vent Fan, Microwave Oven, Refrigerator, Self Cleaning Oven, Trash Compactor, Washer
Basement/Foundation: Partial Basement, Walk Out
CommunityFeatures: Hiking or Biking Trails, Parks or Open Space
Days on Site: 9
Existing Utilities: Cable Available, Electricity Connected, Natural Gas Connected, Solar, Telephone
Exterior: Stucco
Fence: Rear
Floor Plan: 2 Story
Garage Amenities: Garage Door Opener, Oversized, Other, See Prop Desc Remarks
Garage Type: Attached
Laundry Facilities: Basement, Electric Hook-up, Main
LotDescription: Corner, Mountain View, Rural, Sloping, Trees/Woods, View of Rock Formations
Percentage of Basement Finished: 100
Sewer: Sewer
Square Footage: 1539 (Basement)
View: Mountain, Rock Formations
Water: Municipal
Wooded: Yes
Room Sizes
Bedroom: 12 X 20 Level - Basement
Bedroom: 13 X 16 Level - Upper
Bedroom Primary: 17 X 17 Level - Main
Bedroom: 14 X 18 Level - Upper
Other Room: 8 X 11 Level - Basement
Other Room: 6 X 12 Level - Basement
Living Room: 21 X 23 Level - Main
Laundry Space: 9 X 12 Level - Main
Family Room: 20 X 20 Level - Main
Other Room: 21 X 39 Level - Basement
Kitchen: 25 X 27 Level - Main
Dining Room: 13 X 16 Level - Main
Bedroom: 13 X 14 Level - Upper
Listed By / Shown By
Listed By
Agency Name: Dolby Haas
Agency Phone: 720-924-1030
Shown By
Agent Name: Lydia Walls
Agent Phone: (937) 935-5597
Agency Title: Key Realty

Estimate Your Payment
Estimated Payment
$ 4,237.96 per month $3,775.20 Principal & Interest $265.92 Property Tax $196.85 Homeowner's Insurance
119 Wild Rose Drive | MLS# 9465315
This single family home located at 119 Wild Rose Drive, Canon City, CO 81212 is currently listed for sale with an asking price of $674,900. This property was built in 2001 and has 5 bedrooms. Wild Rose Drive is located in the Dawson Ranch subdivision. Search Dawson Ranch real estate on www.lydiawalls.com today.