
BEDS4
BATHS2 full
SQUARE FEET2,645
MLS#841244
STATUSActive
PROPERTY TYPEResidential - Single Family
SUBDIVISIONColborns Add
SCHOOLSouth Newton
Property Description
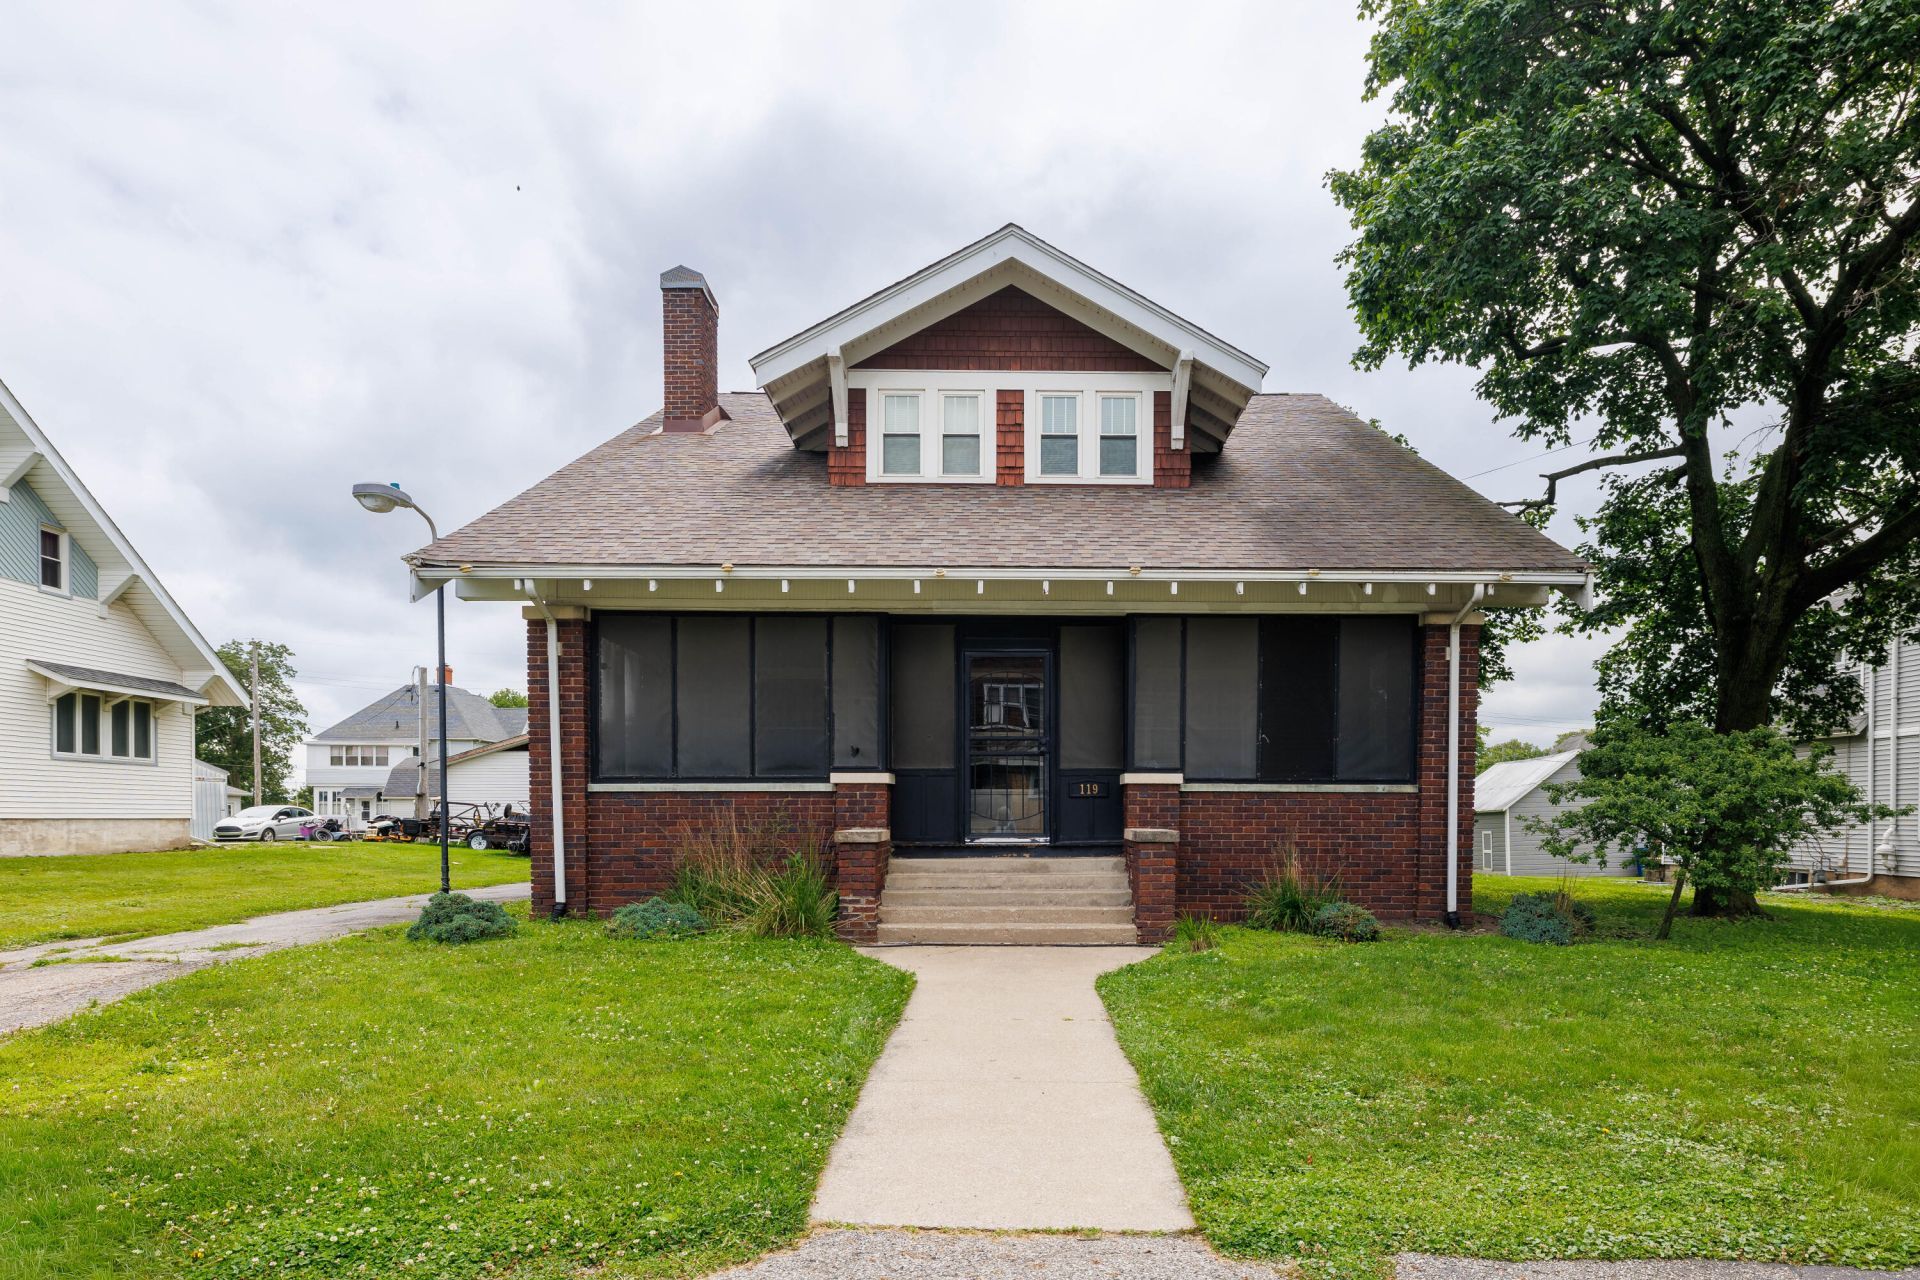
Step into timeless character and modern comfort in this spacious 4-bedroom, 2-bath home! From the moment you arrive, you'll appreciate the classic brick exterior, inviting screened front porch, and abundance of original charm throughout. Inside, you'll find generously sized living spaces, a beautifully updated kitchen with ample cabinetry, and large walk-in closets that provide exceptional storage. The full basement offers even more room for storage, hobbies, or future possibilities. Outside, enjoy the fenced backyard shaded by mature trees--perfect for pets, play, and entertaining. Conveniently located in the heart of town, this home combines historic craftsmanship, modern amenities, and plenty of space for everyone to spread out
Property Features
Property Type: Residential - Single Family
Fireplaces: 1
Heating: Hot Water, Natural Gas
Lot Size: 0.26 Acres
Stories: 2.0
Taxes: $1,618
Year Built: 1915
Amenities
Ceiling Fan(s)
Country Kitchen
Walk-In Closet(s)
High Ceilings
Rain Gutters
Storage
Appliances
Dishwasher
Stainless Steel Appliance(s)
Refrigerator
Microwave
Gas Water Heater
Electric Range
Feature Descriptions
Days on Site: 149
Fireplace Features: Gas Log, Living Room
Lot: Back Yard, Paved, Front Yard, Few Trees
Parking Features: Off Street, Paved, Driveway, Asphalt
Rooms Total: 8
Sewer: Public Sewer
Utilities: Electricity Connected, Water Connected, Sewer Connected, Natural Gas Connected
Water: Public
Room Sizes
Living Room: 29.4 x 13.4
Kitchen: 15.4 x 11.9
Dining Room: 15.3 x 9.7
Bedroom 2: 13.2 x 13.2
Bedroom 3: 11.7 x 13.6
Bedroom 4: 13.7 x 13.6
Primary Bedroom: 12.1 x 14.9
Office: 10.1 x 13.1
Local Schools
School District: South Newton
Listed By / Shown By
Listed By
Agency Name: The Real Estate Shoppe, LLC
Agency Phone: (219) 474-8737
Shown By
Agent Name: Lydia Walls
Agent Phone: (937) 935-5597
Agency Title: Key Realty
Estimate Your Payment
Estimated Payment
$ 1,311.91 per month $1,118.74 Principal & Interest $134.83 Property Tax $58.33 Homeowner's Insurance
119 N Newton Street | MLS# 841244
This single family home located at 119 N Newton Street, Goodland, IN 47948 is currently listed for sale with an asking price of $200,000. This property was built in 1915 and has 4 bedrooms and 2 full baths with 2645 sq. ft. N Newton Street is located in the Colborns Add subdivision within the South Newton school district. Search Colborns Add real estate on www.lydiawalls.com today.