
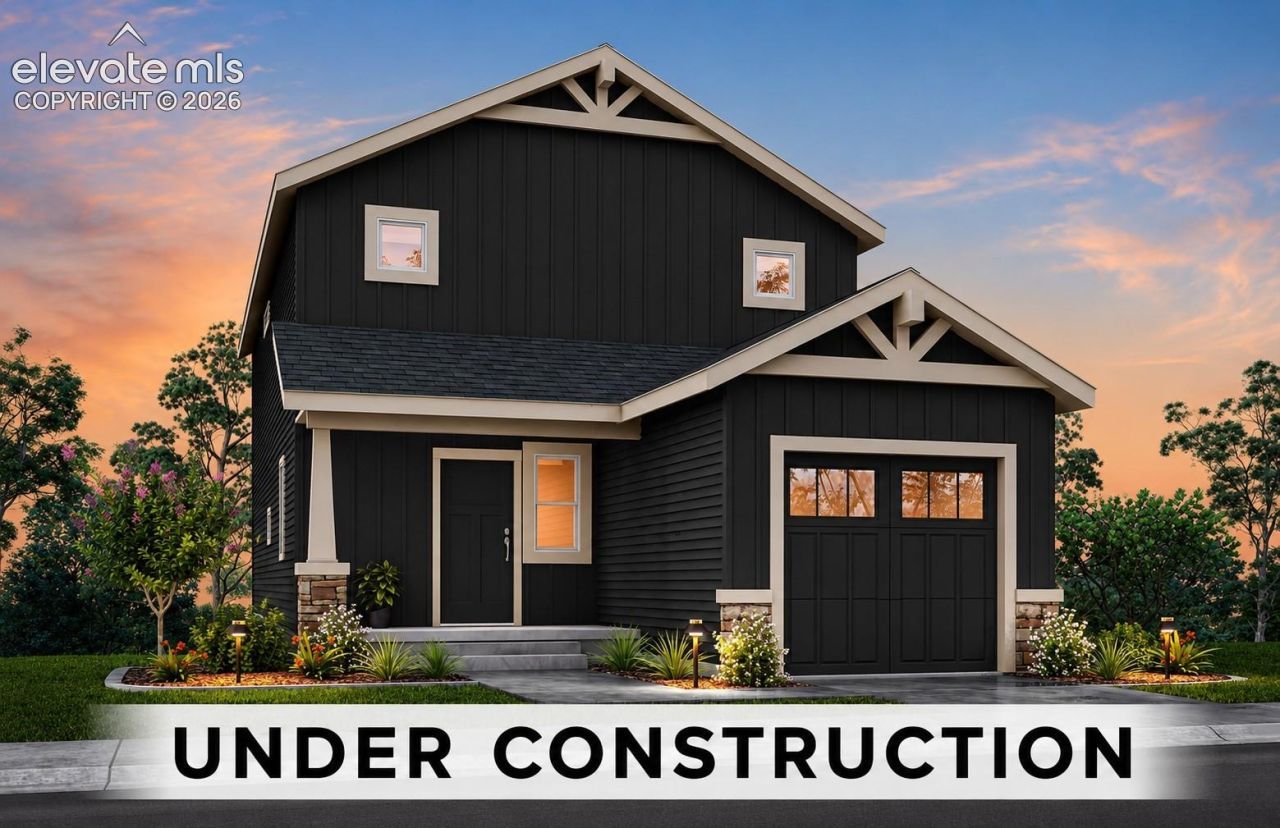
BEDS3
BATHS3
MLS#5473766
STATUSActive
PROPERTY TYPEResidential - Single Family
SUBDIVISIONThe Ridge At Lorson Ranch
Property Description
The Scottie by Tralon Homes offers a smart two-story layout with 1,830 square feet of well-designed living space. The first floor features an open great room, dining area, and kitchen that create a comfortable central gathering space for everyday living and entertaining. A dedicated office near the foyer adds flexibility for working from home, studying, or creating a quiet sitting area, while the pantry, powder bath, coat/broom closet, and crawl space access add practical convenience.Upstairs, the owner's suite provides a private retreat with an owner's bath and walk-in closet. Two additional bedrooms, a full bath, linen storage, and an upper-level laundry area help keep daily routines simple and efficient. With three bedrooms, two and a half baths, and thoughtful use of space throughout, The Scottie is designed to deliver comfort, function, and flexibility in a compact footprint.
Property Features
Property Type: Residential - Single Family
Cooling: Central Air
Fenced: Yes
Fireplaces: None
Heating: Forced Air, Natural Gas
Lot Size: 0.09 Acres
Roof Type: Composite Shingle
Stories: 2.0
Taxes: $2,417
Year Built: 2026
Feature Descriptions
Appliances: Dishwasher, Disposal, Dryer, Microwave Oven, Oven, Range, Refrigerator, Washer
Basement/Foundation: Crawl Space
Builder Model: Scottie
Builder Name: Tralon Homes
CommunityFeatures: Dog Park, Hiking or Biking Trails, Parks or Open Space, Playground Area
Days on Site: 4
Existing Utilities: Cable Available, Electricity Available, Natural Gas Available
Exterior: Fiber Cement
Fence: All
Floor Plan: 2 Story
Garage Type: Attached
Laundry Facilities: Electric Hook-up, Upper
LotDescription: Level
Sewer: Sewer
Water: Assoc/Distr
Room Sizes
Bathroom (3/4): 10 X 5 Level - Upper
Bedroom Primary: 12 X 17 Level - Upper
Office: 7 X 10 Level - Main
Bathroom (3/4): 5 X 8 Level - Upper
Kitchen: 16 X 10 Level - Main
Dining Room: 12 X 10 Level - Main
Living Room: 18 X 13 Level - Main
Bedroom: 12 X 11 Level - Upper
Bathroom (1/2): 5 X 6 Level - Main
Bedroom: 12 X 11 Level - Upper
Listed By / Shown By
Listed By
Agency Name: The Landhuis Brokerage & Mangement Co
Agency Phone: (719) 635-3200
Shown By
Agent Name: Lydia Walls
Agent Phone: (937) 935-5597
Agency Title: Key Realty

Estimate Your Payment
Estimated Payment
$ 2,693.25 per month $2,368.34 Principal & Interest $201.42 Property Tax $123.49 Homeowner's Insurance
11879 Copper Butte Way | MLS# 5473766
This single family home located at 11879 Copper Butte Way, Colorado Springs, CO 80925 is currently listed for sale with an asking price of $423,393. This property was built in 2026 and has 3 bedrooms. Copper Butte Way is located in the The Ridge At Lorson Ranch subdivision. Search The Ridge At Lorson Ranch real estate on www.lydiawalls.com today.