
BEDS3
BATHS2 full
SQUARE FEET1,455
MLS#844629
STATUSActive
PROPERTY TYPEResidential - Townhouse
SUBDIVISIONWalkerton Park Sub
Property Description
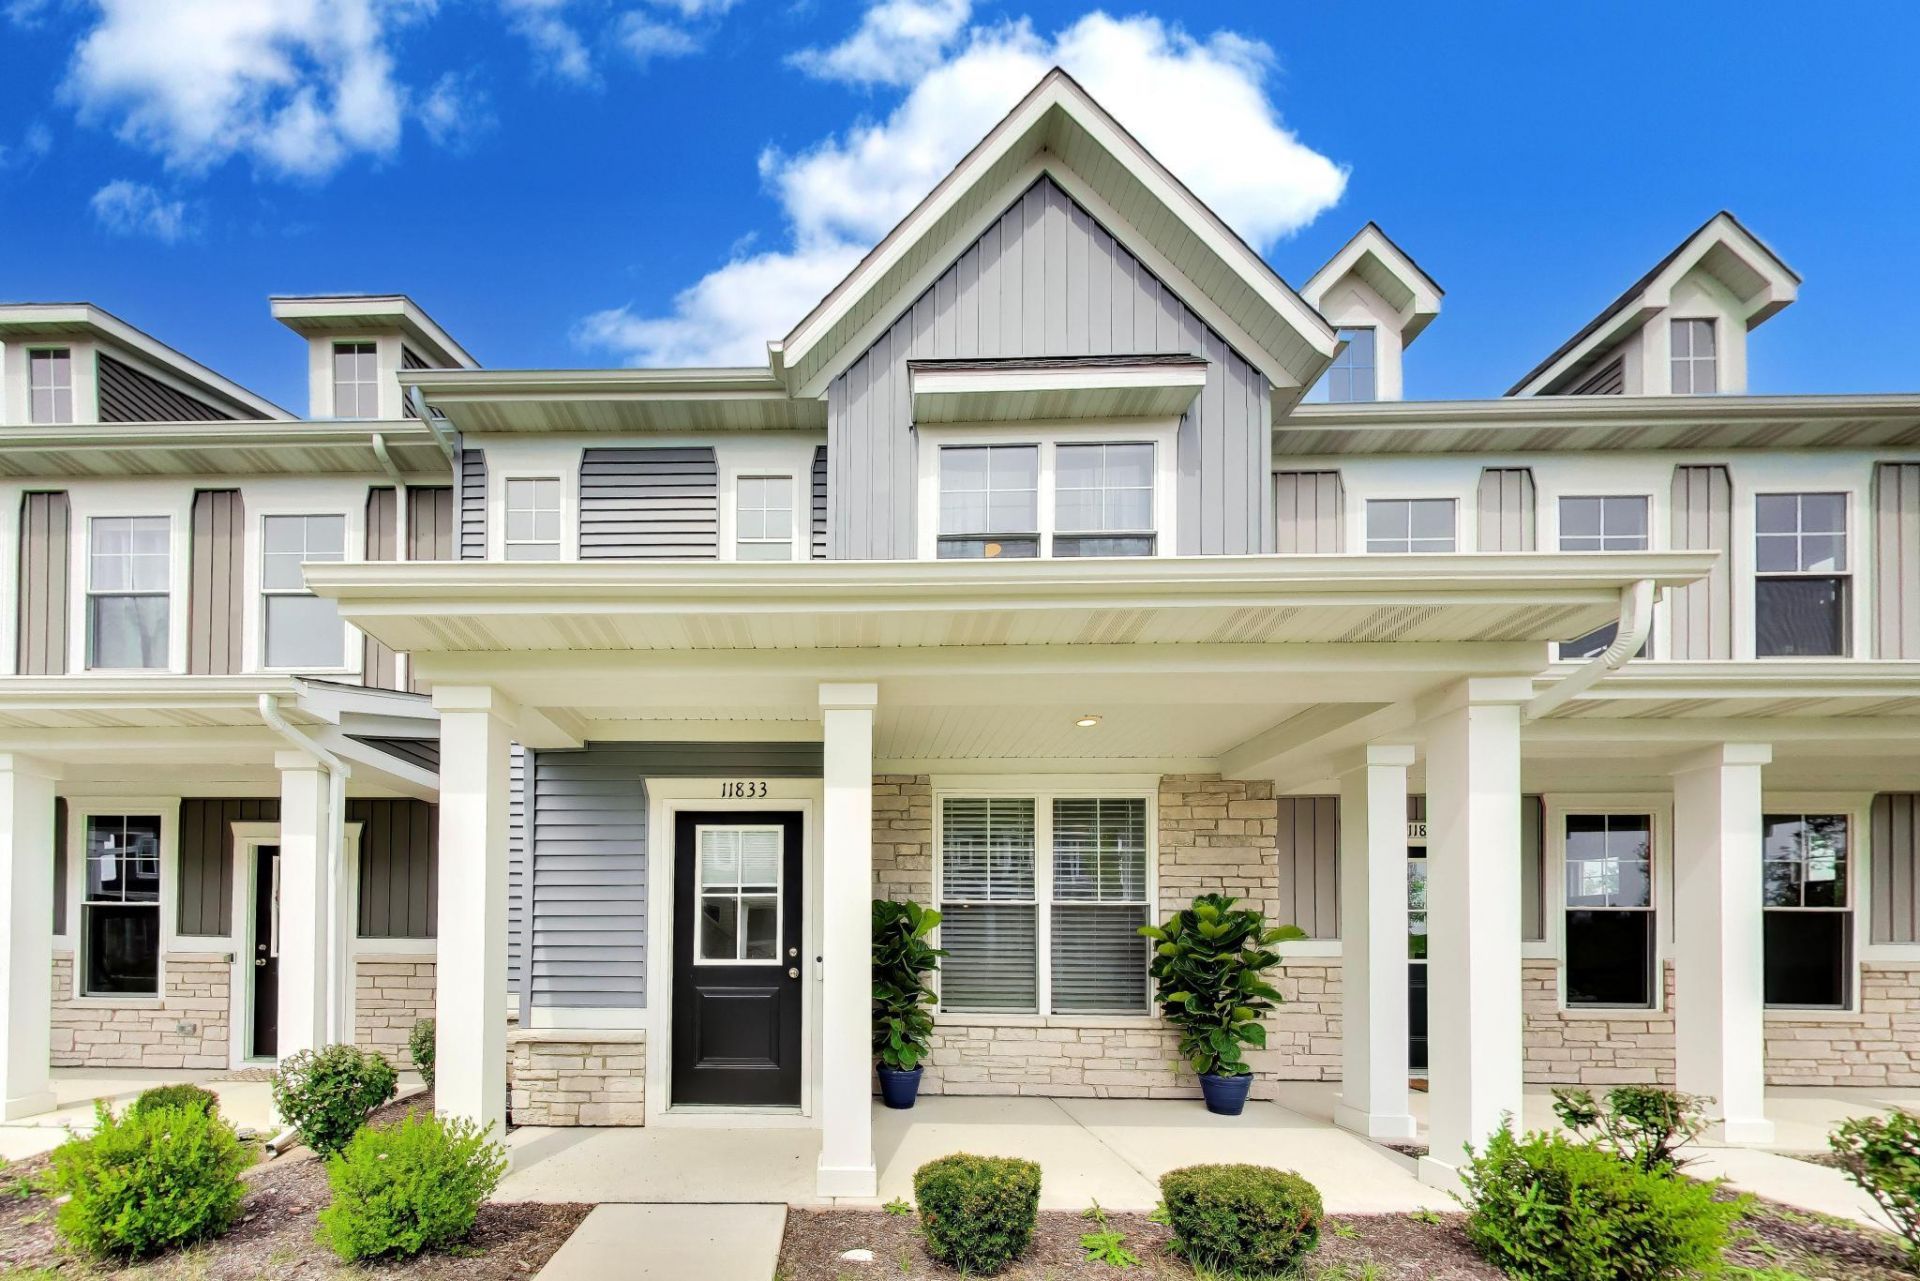
Shows like new! Built in 2024, this beautifully maintained Crown Point home offers a modern, move-in-ready interior with thoughtful finishes throughout. The kitchen features quartz countertops that contrast beautifully with rich dark cabinetry. A spacious peninsula provides additional seating and prep space, while pendant lighting adds a stylish finishing touch. The open layout flows easily into the main living area, creating a comfortable space for everyday living and entertaining. The main floor also includes a bedroom that can easily function as a home office, guest room or flex space, along with a full bathroom with shower. Upstairs, the primary bedroom features a walk-in closet, and great closet space throughout the home provides plenty of room for storage. Three mounted flat-screen TVs are included. Step outside to enjoy the back patio and freshly mulched outdoor space, ready for relaxing, grilling or entertaining. The detached 2-car garage provides direct access into the back yard for added convenience. Why wait for new construction? This home offers the look and feel of new with everything already in place. Move right in and enjoy!
Property Features
Property Type: Residential - Townhouse
Garage: 2
Heating: Central, Forced Air
Lot Size: 0.04 Acres
Stories: 2.0
Taxes: $2,698
Year Built: 2024
Amenities
High Ceilings
Walk-In Closet(s)
Stone Counters
Recessed Lighting
Open Floorplan
Appliances
Dryer
Washer
Refrigerator
Microwave
Gas Range
Dishwasher
Feature Descriptions
Association Amenities: Maintenance Grounds, Snow Removal
Association Fee Includes: Maintenance Grounds, Snow Removal
Days on Site: 80
HOA Fee: 150/ Monthly
HOA Y/N: Yes
Lot: Landscaped
Parking Features: Detached, Garage Faces Rear, Alley Access, Garage Door Opener
Rooms Total: 6
Sewer: Public Sewer
Water: Public
Room Sizes
Living Room: 18.0 x 16.0
Kitchen: 11.0 x 10.0
Primary Bedroom: 13.0 x 14.0
Bedroom 2: 11.0 x 13.0
Bedroom 3: 10.0 x 13.0
Dining Room: 11.0 x 10.0
Listed By / Shown By
Listed By
Agency Name: @properties/Christie's Intl RE
Agency Phone: (219) 440-0070
Shown By
Agent Name: Lydia Walls
Agent Phone: (937) 935-5597
Agency Title: Key Realty

Estimate Your Payment
Estimated Payment
$ 1,905.11 per month $1,597.01 Principal & Interest $224.83 Property Tax $83.27 Homeowner's Insurance
11833 Kentucky Street | MLS# 844629
This townhouse located at 11833 Kentucky Street, Crown Point, IN 46307 is currently listed for sale with an asking price of $285,500. This property was built in 2024 and has 3 bedrooms and 2 full baths with 1455 sq. ft. Kentucky Street is located in the Walkerton Park Sub subdivision. Search Walkerton Park Sub real estate on www.lydiawalls.com today.