
BEDS3
BATHS2 full
SQUARE FEET1,210
MLS#1895712
STATUSActive
PROPERTY TYPEResidential - Single Family
SUBDIVISIONFox Run
SCHOOLNorthwest
Property Description
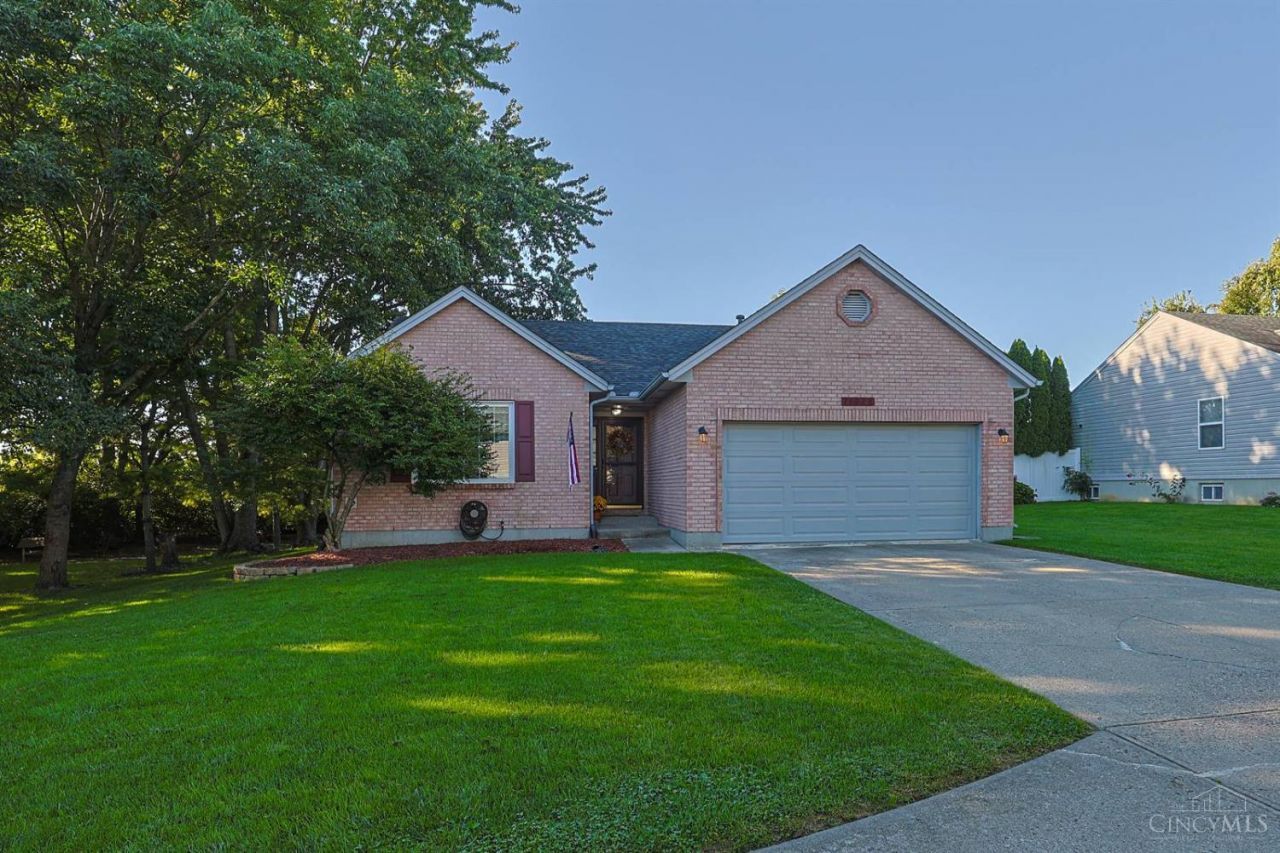
Private Colerain Twp ranch in a quiet cul-de-sac with a long driveway & 2-car attached garage! This entertainer's dream features an open floor plan, dramatic vaulted ceilings, and stunning new flooring throughout the main level (updated 2024). The heart of the home is a beautifully remodeled kitchen (2024) featuring modern white custom cabinetry, solid surface counters, butlers pantry, and dining room that walks out to a deck and a beautiful backyardperfect for indoor-outdoor hosting. The main floor offers 3 spacious bedrooms, including a primary suite with a private ensuite bath & walk-in closet. Fantastic extra living space in the fully finished lower level, complete with a massive family room, exercise room, den/office, and abundant storage. Enjoy turn-key, main-level living with incredible privacy, modern updates, and unmatched space to gather. New roof 2023! Move right in and enjoy!
Property Features
Property Type: Residential - Single Family
Basement: Yes
Basement: Full
Cooling: Central Air
Garage: 2
Heating: Forced Air, Gas
Home Style: Ranch
Lot Size: 0.33 Acres
Roof Type: Shingle
Stories: 1.0
Taxes: $3,926
Year Built: 1997
Amenities
Multi Panel Doors
Vaulted Ceiling
Cul de sac
Deck
Other
Feature Descriptions
Access: Private Drive
Appliances: Dishwasher, Garbage Disposal, Oven/Range, Refrigerator
Basement Fatures: Part Finished, WW Carpet
Buildings: Shed
Exterior: Brick, Vinyl Siding
Family Room: Wall-to-Wall Carpet
Foundation: Poured
Garage/Carport: Built in, Oversized, Front, Garage Attached
Gas: Natural
Kitchen: Butlers Pantry, Pantry, Solid Surface Ctr, Vinyl Floor, Gourmet
Miscellaneous: Ceiling Fan, Recessed Lights
Parcel #: 5100012020100
Parking: On Street, Driveway
Primary Bathroom: Tub w/Shower
Primary Bedroom: Bath Adjoins, Walk-in Closet
Rooms Total: 10
Sewer: Public Sewer
SQFT Basement: 1210
Study: Wall-to-Wall Carpet
Tax Abatement: No
Topography: Level
Water: Public
Water Heater: Gas
Window Features: Vinyl, Insulated
Room Sizes
Primary Bedroom: 14 X 11 Level - 1
Bedroom 2: 12 X 10 Level - 1
Bedroom 3: 11 X 8 Level - 1
Dining Room: 14 X 10 Level - 1
Entry: 11 X 9 Level - 1
Family Room: 26 X 20 Level - Lower
Living Room: 19 X 15 Level - 1
Laundry Room: 6 X 3 Level - 1
Recreation Room: 11 X 11 Level - Lower
Study/Den: 12 X 7 Level - Lower
Local Schools
School District: Northwest
Listed By / Shown By
Listed By
Agency Name: Sibcy Cline, Inc.
Agent Name: Dona Antoine
Agency Phone: 513-777-8100

Shown By
Agent Name: Lydia Walls
Agent Phone: (937) 935-5597
Agency Title: Key Realty

Estimate Your Payment
Estimated Payment
$ 1,945.65 per month $1,538.27 Principal & Interest $327.17 Property Tax $80.21 Homeowner's Insurance
11826 Wincanton Drive | MLS# 1895712
This single family home located at 11826 Wincanton Drive, Colerain Township, OH 45231 is currently listed for sale with an asking price of $275,000. This property was built in 1997 and has 3 bedrooms and 2 full baths with 1210 sq. ft. Wincanton Drive is located in the Fox Run subdivision within the Northwest school district. Search Fox Run real estate on www.lydiawalls.com today.