
BEDS4
BATHS2 full 1 partial
SQUARE FEET2,200
MLS#846034
STATUSPending
PROPERTY TYPEResidential - Single Family
SUBDIVISIONBriarwood Ph B
SCHOOLKankakee Valley
Property Description
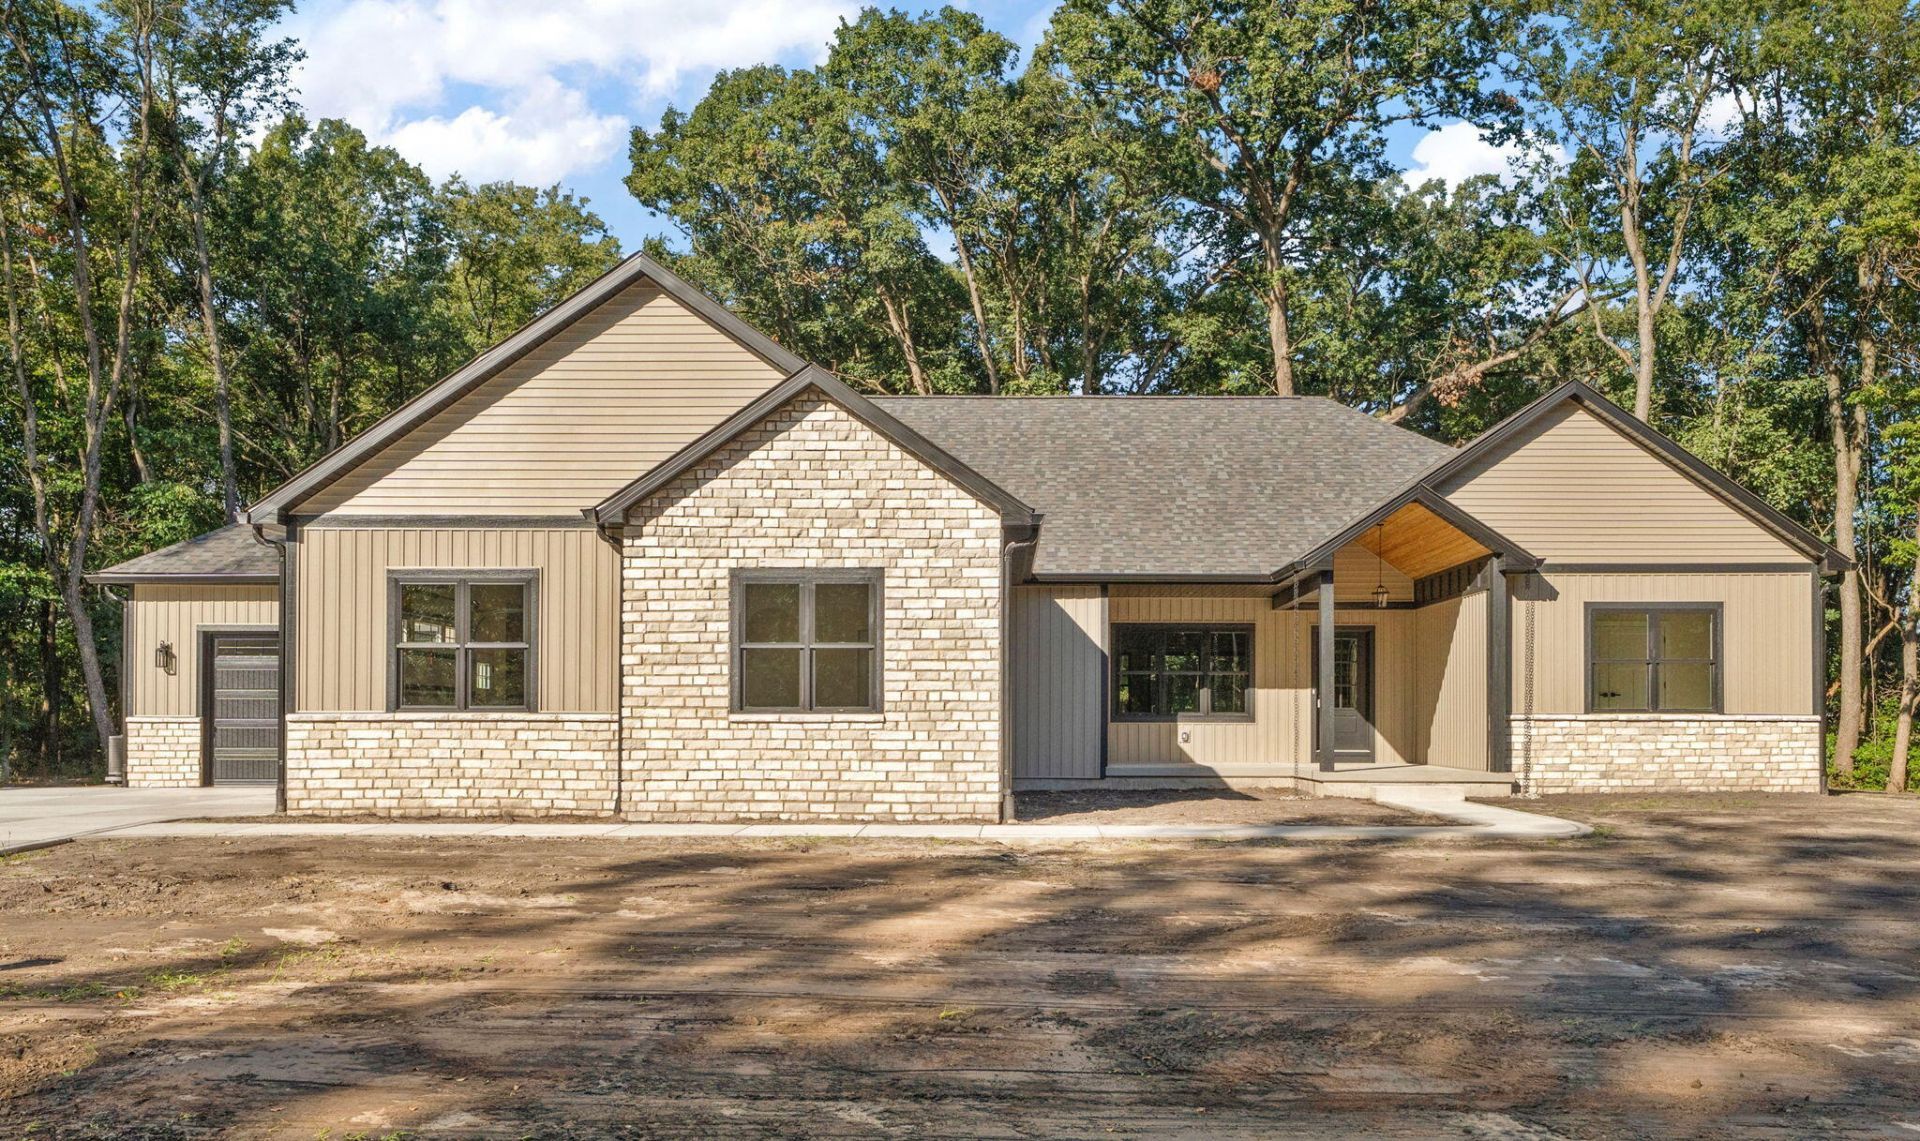
Welcome to new construction in the newest phase of sought-after Briarwood Subdivision! Set on a secluded one-acre lot, this stunning 4-bedroom, 2.5-bath home pairs striking design with room to spread out. The open living, dining, and kitchen area features vaulted ceilings with exposed beams, luxury vinyl plank flooring, and a floor-to-ceiling stone natural gas fireplace. The kitchen makes an impression with two-tone cabinetry, stainless steel appliances, a generous island, quartz counter tops, and a coordinating back splash. The spacious primary suite offers a retreat of its own, with a two-person tiled shower, separate soaking tub, double vanity, private water closet, and walk-in closet. Out back, the covered porch has recessed lighting and ceiling fans, with plenty of room to create an outdoor living space. A rain chain adds a distinctive detail at the front of the home. And then there's the garage: TWO garage bays with space for up to FIVE vehicles combined--a standout feature for car enthusiasts, hobbyists, or anyone who wants exceptional storage. Garage Bay 1 is 31x25 and Bay 2 is 18x36. Additionally, there is also a full deep concrete crawl as well. Come see what makes this home so special. This home is ready for immediate occupancy!
Property Features
Property Type: Residential - Single Family
Fireplaces: 1
Garage: 3 car attached
Heating: ENERGY STAR Qualified Equipment, Natural Gas, Forced
Lot Size: 1.03 Acres
Stories: 1.0
Taxes: $10
Year Built: 2026
Amenities
Cathedral Ceiling(s)
Country Kitchen
Walk-In Closet(s)
Vaulted Ceiling(s)
Stone Counters
Soaking Tub
Recessed Lighting
Pantry
Kitchen Island
High Ceilings
Entrance Foyer
Double Vanity
Ceiling Fan(s)
Private Yard
Rain Gutters
Appliances
Dishwasher
Range Hood
Refrigerator
Gas Range
ENERGY STAR Qualified Appliances
Feature Descriptions
Days on Site: 52
Fireplace Features: Gas, Living Room
Lot: Back Yard, Wooded, Front Yard
Parking Features: Attached, Kitchen Level, Garage Faces Side, Garage Faces Front, Driveway, Concrete, Garage Door Opener
Rooms Total: 9
Security Features: Smoke Detector(s)
Sewer: Septic Tank
Utilities: Cable Available, Water Connected, Underground Utilities, Sewer Connected, Natural Gas Connected, Electricity Connected
Water: Well
Wooded: Yes
Room Sizes
Living Room: 18.6 x 17.6
Dining Room: 19.8 x 11.3
Kitchen: 17.6 x 10.0
Primary Bedroom: 14.7 x 12.1
Bedroom 2: 11.6 x 10.11
Bedroom 3: 10.2 x 14.3
Bedroom 4: 10.11 x 10.7
Laundry: 12.1 x 6.2
Pantry: 6.5 x 5.0
Local Schools
High School: Kankakee Valley High School
Middle School: Kankakee Valley Middle School
Elementary School: DeMotte Elementary School
School District: Kankakee Valley
Listed By / Shown By
Listed By
Agency Name: McColly Real Estate
Agency Phone: (219) 987-4499
Shown By
Agent Name: Lydia Walls
Agent Phone: (937) 935-5597
Agency Title: Key Realty

Estimate Your Payment
Estimated Payment
$ 3,472.62 per month $3,299.73 Principal & Interest $0.83 Property Tax $172.05 Homeowner's Insurance
11822 Lilac Street | MLS# 846034
This single family home located at 11822 Lilac Street, Demotte, IN 46310 is currently listed for sale with an asking price of $589,900. This property was built in 2026 and has 4 bedrooms and 2 full and 1 partial baths with 2200 sq. ft. Lilac Street is located in the Briarwood Ph B subdivision within the Kankakee Valley school district. Search Briarwood Ph B real estate on www.lydiawalls.com today.