
BEDS4
BATHS1 full
MLS#848181
STATUSActive
PROPERTY TYPEResidential - Single Family
SCHOOLDuneland School Corporation
Property Description
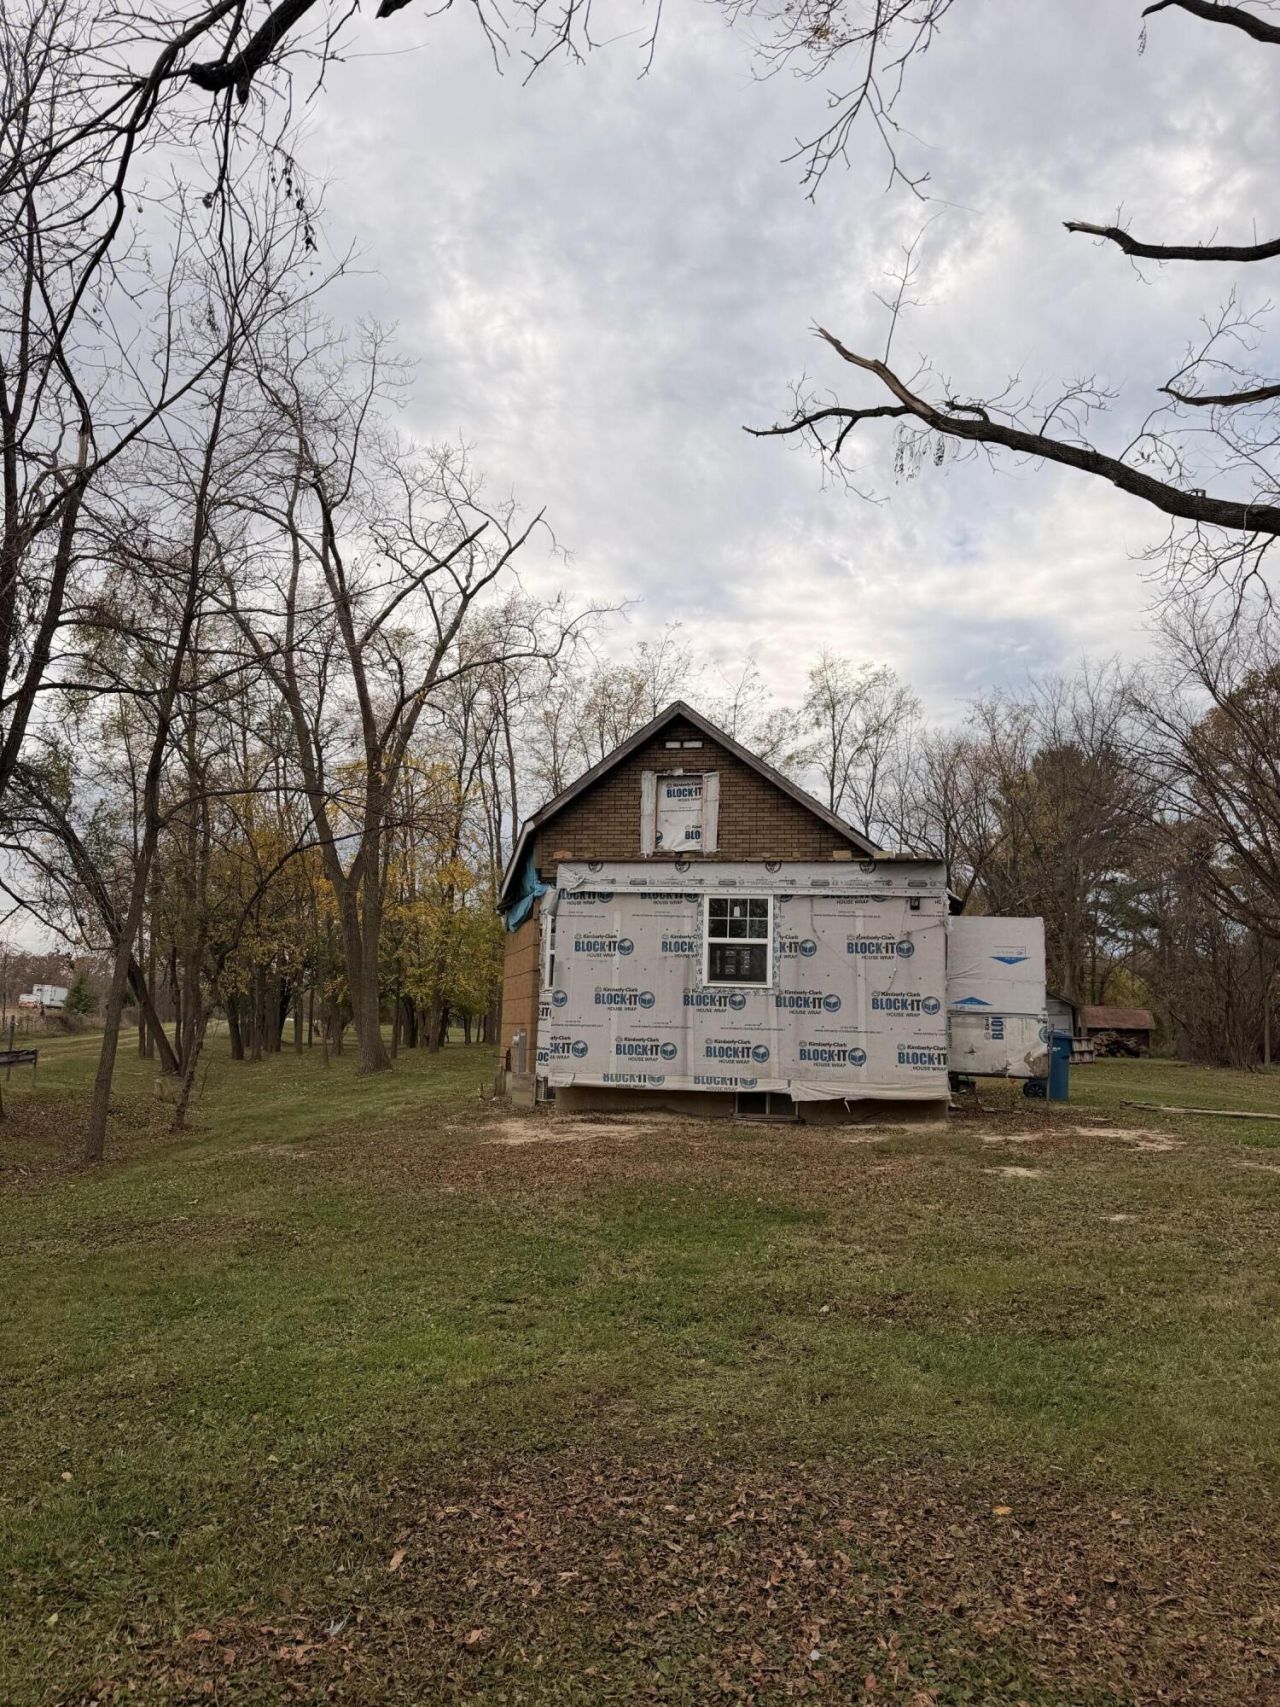
**INVESTOR SPECIAL - NEARLY 1 ACRE WITH APPROVED BLUEPRINTS!**Endless potential awaits with this unique investment opportunity situated on nearly an acre at the end of a quiet dead-end road! Whether you're an investor, rehabber, or buyer looking to create your dream home, this property offers the perfect opportunity to bring your vision to life. Originally a 3-bedroom, 1-bath home, the proposed design features a spacious open-concept kitchen and living area, main-level bedroom with full bathroom, versatile office or potential additional bedroom, and welcoming entry foyer. The second floor is designed to include two additional bedrooms with a Jack-and-Jill bathroom, an open loft, or a bonus room for added flexibility.Situated on nearly an acre, the property also features a ldetached storage shed/garage offering plenty of space to enjoy the outdoors. Tucked away in a peaceful setting yet conveniently located near major highways, expressways, shopping, and everyday amenities, this property offers the best of country living without sacrificing convenience.**With approved plans, improvements already underway, and incredible potential to build equity, this is an opportunity you won't want to miss! Bring your contractor, your creativity, and make this property your next successful project!**
Property Features
Property Type: Residential - Single Family
Garage: 1
Heating: Natural Gas
Lot Size: 0.93 Acres
Stories: 2.0
Taxes: $1,160
Year Built: 1948
Appliances
None
Feature Descriptions
Days on Site: 10
Lot: Back Yard, Wooded, Corner Lot
Parking Features: Detached
Rooms Total: 6
Sewer: Public Sewer
Water: Public
Wooded: Yes
Room Sizes
Living Room: 13.0 x 13.0
Kitchen: 12.0 x 10.0
Primary Bedroom: 11.0 x 9.0
Bedroom 2: 13.0 x 12.0
Bedroom 3: 13.0 x 10.0
Bedroom 4: 13.0 x 13.0
Local Schools
High School: Chesterton High School
Middle School: Chesterton Middle School
Elementary School: Newton Yost Elementary School
School District: Duneland School Corporation
Listed By / Shown By
Listed By
Agency Name: New Chapter Real Estate
Agency Phone: (219) 227-8454
Shown By
Agent Name: Lydia Walls
Agent Phone: (937) 935-5597
Agency Title: Key Realty

Estimate Your Payment
Estimated Payment
$ 596.92 per month $475.47 Principal & Interest $96.67 Property Tax $24.79 Homeowner's Insurance
1182 N Salt Creek Road | MLS# 848181
This single family home located at 1182 N Salt Creek Road , Burns Harbor, IN 46304 is currently listed for sale with an asking price of $85,000. This property was built in 1948 and has 4 bedrooms and 1 full baths. N Salt Creek Road is located within the Duneland School Corporation school district. Search Burns Harbor real estate on www.lydiawalls.com today.