
BEDS2
BATHS2 full
SQUARE FEET1,497
MLS#847811
STATUSActive
PROPERTY TYPEResidential - Townhouse
SUBDIVISIONWalkerton Park Sub
Property Description
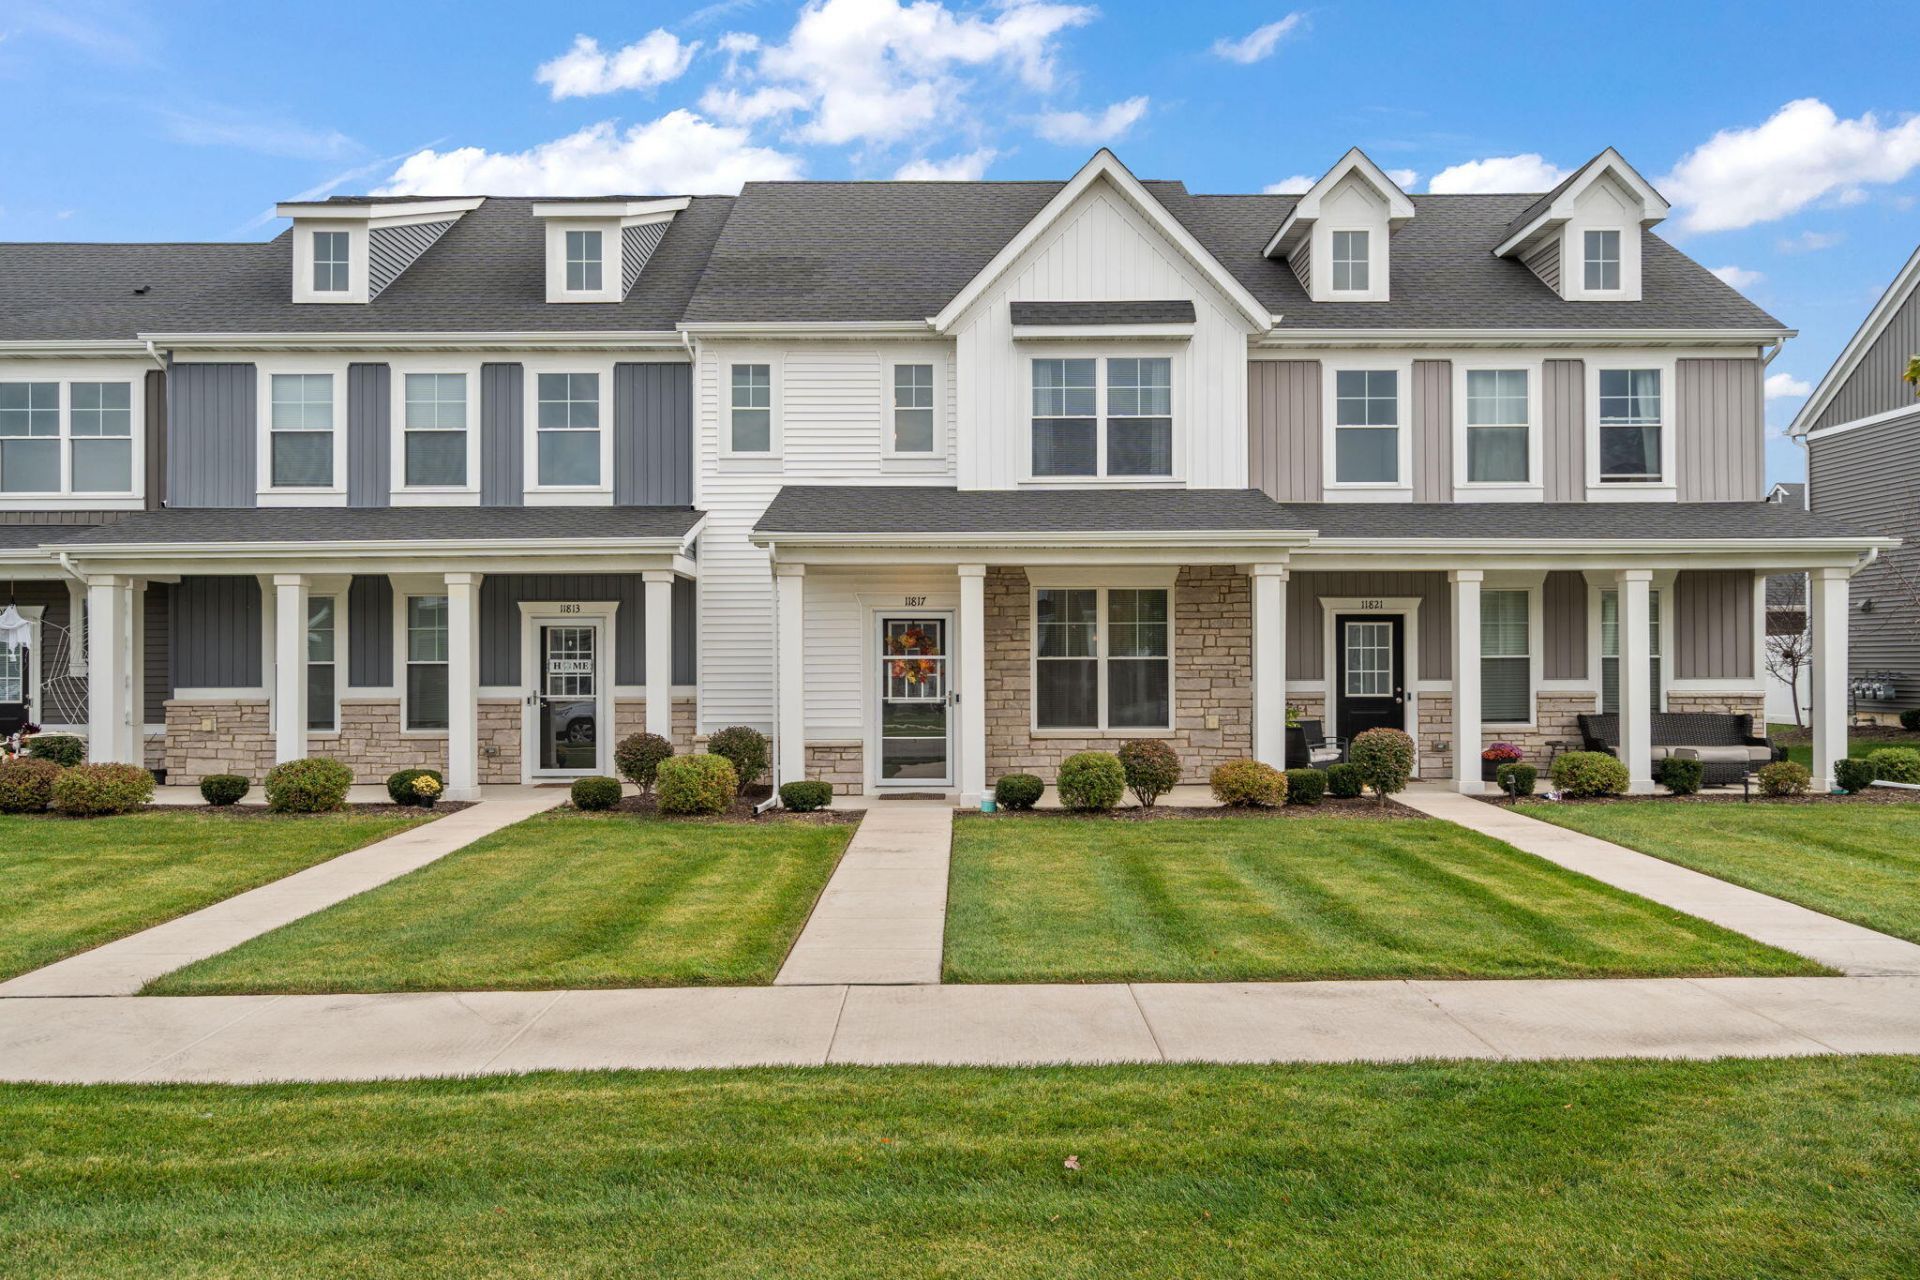
Welcome to 11817 Vermont St in Crown Point, IN! This gorgeous 2 bedroom, 2 bathroom townhome is move in ready and waiting for you to call it home. Enjoy the bright, open-concept floor plan filled with abundant natural light. The stylish kitchen features granite countertops and an island, while beautiful, upgraded lighting throughout adds the perfect touch of style and elegance will surely catch your eye. The main level features a comfortable bedroom and 3/4 bath located perfectly for guests or daily living. Upstairs, you'll find a spacious primary bedroom, an upgraded bathroom with a deep soaking tub and tile surround, a beautiful open loft, and convenient second floor laundry. Relax and unwind on your private courtyard. There is so much to love in this beautiful home! Call today to schedule your showing!
Property Features
Property Type: Residential - Townhouse
Garage: 2
Heating: Natural Gas
Lot Size: 0.05 Acres
Stories: 2.0
Taxes: $2,783
Year Built: 2022
Amenities
Ceiling Fan(s)
Walk-In Closet(s)
Vaulted Ceiling(s)
Soaking Tub
Recessed Lighting
Open Floorplan
Kitchen Island
Granite Counters
Eat-in Kitchen
Appliances
Dryer
Washer
Stainless Steel Appliance(s)
Refrigerator
Gas Range
Feature Descriptions
Association Amenities: Landscaping, Playground, Maintenance Grounds
Association Fee Includes: Maintenance Grounds, Snow Removal
Days on Site: 16
HOA Fee: 150/ Monthly
HOA Y/N: Yes
Lot: Back Yard, Sprinklers In Front, Landscaped, Front Yard
Parking Features: Detached, On Street, Garage Faces Rear
Rooms Total: 6
Security Features: Fire Alarm, Smoke Detector(s)
Sewer: Public Sewer
Utilities: Cable Connected, Water Connected, Sewer Connected
Water: Public
Room Sizes
Primary Bedroom: 15.0 x 136.0
Loft: 1605.0 x 108.0
Bedroom 2: 13.0 x 11.0
Kitchen: 10.0 x 11.0
Family Room: 159.0 x 1710.0
Dining Room: 9.0 x 10.0
Listed By / Shown By
Listed By
Agency Name: Realty Executives Premier
Agency Phone: (219) 462-2224
Shown By
Agent Name: Lydia Walls
Agent Phone: (937) 935-5597
Agency Title: Key Realty

Estimate Your Payment
Estimated Payment
$ 1,938.09 per month $1,621.62 Principal & Interest $231.92 Property Tax $84.55 Homeowner's Insurance
11817 Vermont Street | MLS# 847811
This townhouse located at 11817 Vermont Street , Crown Point, IN 46307 is currently listed for sale with an asking price of $289,900. This property was built in 2022 and has 2 bedrooms and 2 full baths with 1497 sq. ft. Vermont Street is located in the Walkerton Park Sub subdivision. Search Walkerton Park Sub real estate on www.lydiawalls.com today.