
BEDS3
BATHS3 full
SQUARE FEET2,346
MLS#1888283
STATUSActive
PROPERTY TYPEResidential - Single Family
SCHOOLSouthwest
Property Description
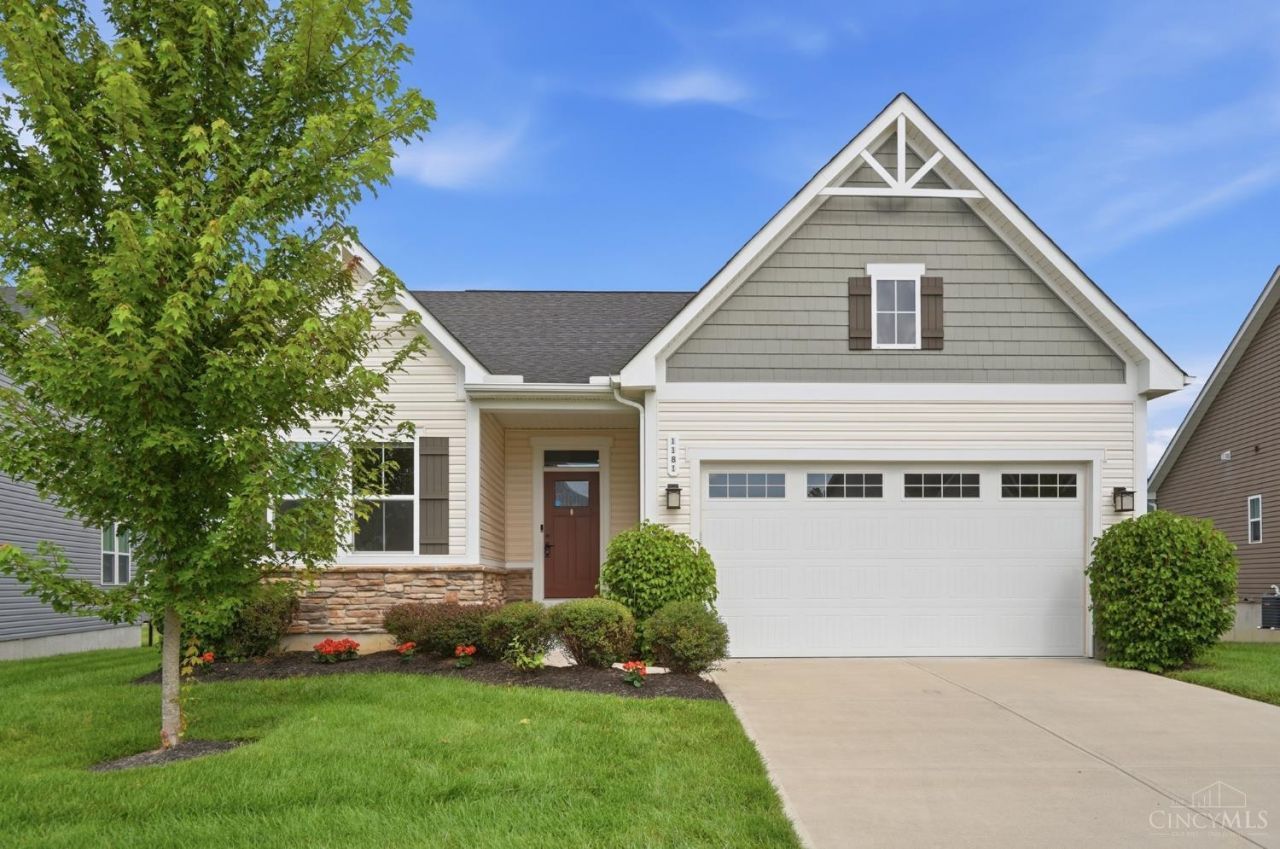
OPEN HOUSE SATURDAY 8/8/2026 from 11:30am - 1pm. Like new ranch offering single floor living in the maintenance free community of Villas at Westhaven. This move in ready home features 3 bedrooms, 3 full baths, 9 foot ceilings, first floor laundry, a spacious finished lower level, SS appliances, a covered porch, an oversized garage, walk in closet, and plenty of storage throughout.
Property Features
Property Type: Residential - Single Family
Basement: Yes
Basement: Full
Cooling: Central Air
Garage: 2
Heating: Forced Air, Gas
Home Style: Traditional
Lot Size: IRR
Roof Type: Shingle
Stories: 1.0
Taxes: $4,566
Year Built: 2020
Feature Descriptions
Association Name: Vortex
Basement Fatures: Finished
Days on Site: 2
Exterior: Stone, Vinyl Siding
Foundation: Poured
Garage/Carport: Front, Garage Attached
Gas: Natural
HOA Fee: 455/Annually
HOA Y/N: 1
Kitchen: Counter Bar, Island, Marble/Granite/Slate
Lot Dimensions: IRR
Parcel #: 561-0026-0044-00
Parking: Driveway
Primary Bathroom: Shower, Tile Floor, Double Vanity
Primary Bedroom: Bath Adjoins, Walk-in Closet, Wall-to-Wall Carpet
Rooms Total: 7
Sewer: Public Sewer
SQFT Basement: 1430
Tax Abatement: No
Water: Public
Water Heater: Gas
Window Features: Vinyl, Insulated
Room Sizes
Primary Bedroom: 14 X 12 Level - 1
Bedroom 2: 11 X 10 Level - 1
Bedroom 3: 11 X 10 Level - 1
Breakfast Room: 12 X 9 Level - 1
Entry: 10 X 8 Level - 1
Family Room: 36 X 20 Level - Lower
Laundry Room: 8 X 5 Level - 1
Local Schools
School District: Southwest
Listed By / Shown By
Listed By
Agency Name: Coldwell Banker Realty
Agent Name: Rakesh Ram
Agency Phone: 513-922-9400

Shown By
Agent Name: Lydia Walls
Agent Phone: (937) 935-5597
Agency Title: Key Realty

Estimate Your Payment
Estimated Payment
$ 2,557.50 per month $2,069.12 Principal & Interest $380.50 Property Tax $107.89 Homeowner's Insurance
1181 South Branch | MLS# 1888283
This single family home located at 1181 South Branch, Harrison, OH 45030 is currently listed for sale with an asking price of $369,900. This property was built in 2020 and has 3 bedrooms and 3 full baths with 2346 sq. ft. South Branch is located within the Southwest school district. Search Harrison real estate on www.lydiawalls.com today.