
BEDS6
BATHS3
MLS#8127271
STATUSActive
PROPERTY TYPEResidential - Single Family
SUBDIVISIONWoodmen Hills
Property Description
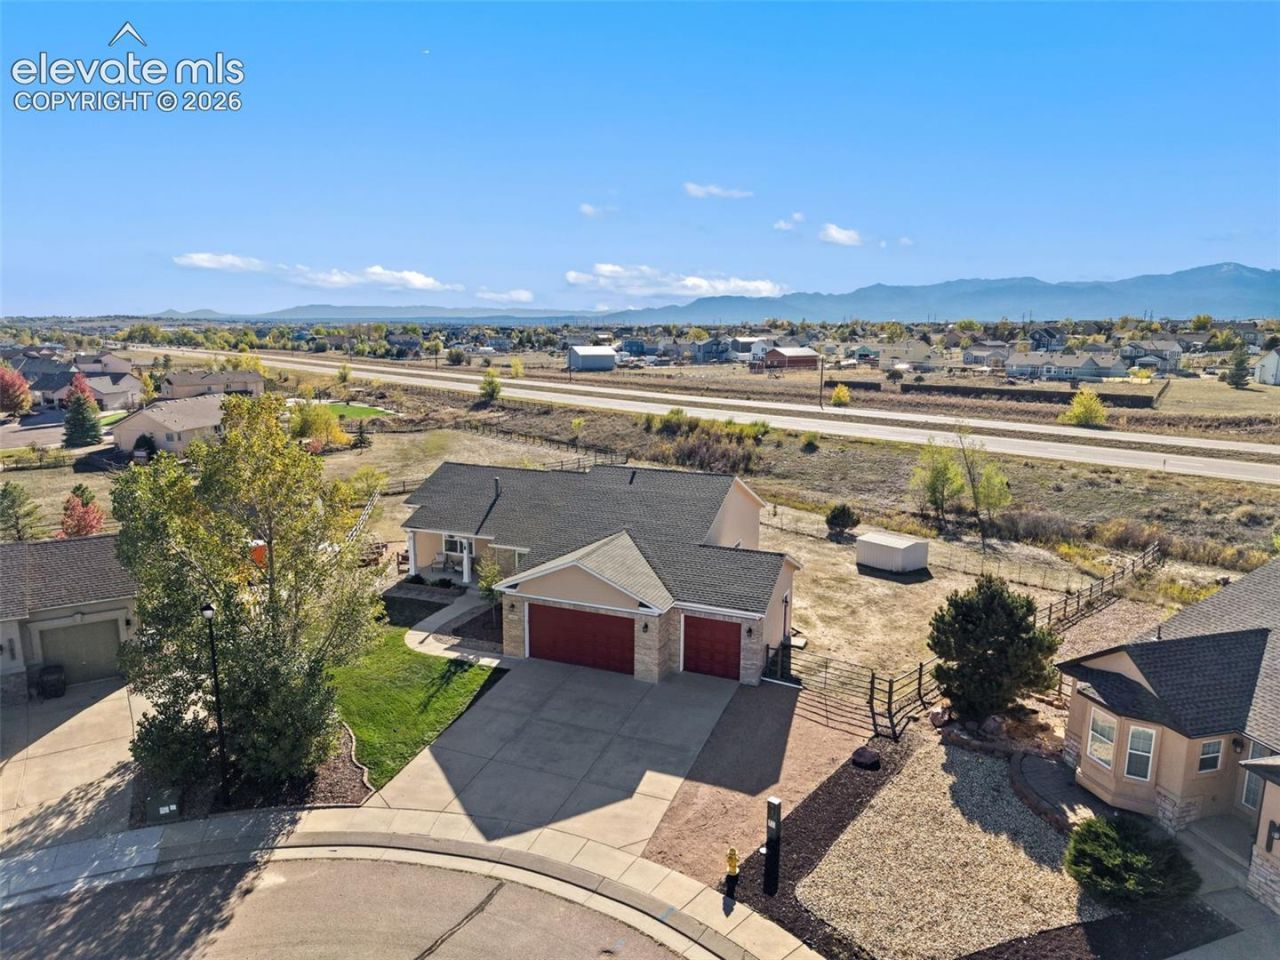
Gorgeous Woodmen Hills rancher on 1 Acre cul de sac lot! 6 Bedroom 3 full baths and an attached 3 car garage with a fully finished walkout basement and central air. Amazing kitchen has a fantastic granite island with contoured stone and stainless appliances. Open floor plan is perfect for entertaining! Expansive front range and Pikes Peak views! Come home to a generous master suite with 5pc bath, ceramic tile, jetted soaking tub, oversized shower and walk in closet! Enjoy the comfort of this stacked stone fireplace for those winter days. There's room for everyone with 6 bedrooms and huge walk out basement that includes a home theater, smart fireplace and wet bar. Your very own gym awaits! You can even finish that workout in your personal sauna. Beautiful finishes throughout this property. Whole house security system included. Washer and dryer stay as well with a built in laundry sink in the mudroom. Storage galore! Expansive patio. Grow your own fruits and vegetables in your raised garden beds! Bring that RV or Travel Trailer too. This home has been meticulously cared for and awaits its next inhabitants. Community boasts a golf course, 2 gyms, 2 pools, parks, frisbee golf, pickleball and much, much more. See this one today!
Property Features
Property Type: Residential - Single Family
Cooling: Ceiling Fan(s), Central Air
Fireplaces: Basement, Electric, Gas, Main Level, Stone, Two
Heating: Forced Air, Natural Gas
Lot Size: 1.00 Acres
Roof Type: Composite Shingle
Stories: 1.0
Taxes: $2,936
Year Built: 2004
Feature Descriptions
Appliances: 220v in Kitchen, Dishwasher, Disposal, Dryer, Microwave Oven, Range, Refrigerator, Self Cleaning Oven, Washer
Basement/Foundation: Full Basement, Walk Out
CommunityFeatures: Club House, Community Center, Dining, Fitness Center, Golf Course, Hiking or Biking Trails, Lake/Pond, Parks or Open Space, Playground Area, Pool
Days on Site: 37
Existing Utilities: Cable Available, Electricity Connected, Natural Gas Connected
Exterior: Brick, Masonite Type
Fence: Other
Floor Plan: Ranch
Garage Amenities: Garage Door Opener
Garage Type: Attached
Laundry Facilities: Electric Hook-up, Main
LotDescription: Cul-de-sac, Mountain View, Sloping, View of Pikes Peak
OtherStructures: Storage Shed
Outbuilding(s): Yes
Percentage of Basement Finished: 90
Sewer: Sewer
Square Footage: 1896 (Basement)
View: Mountain, Pikes Peak
Water: Assoc/Distr
Room Sizes
Dining Room: 10 X 12 Level - Main
Bathroom ( Full): 11 X 5 Level - Main
Bedroom: 15 X 10 Level - Main
Laundry Space: 10 X 6 Level - Main
Bedroom: 16 X 9 Level - Basement
Living Room: 30 X 16 Level - Main
Kitchen: 14 X 11 Level - Main
Bedroom: 15 X 11 Level - Main
Bedroom: 8 X 12 Level - Main
Bathroom ( Full): 10 X 5 Level - Basement
Other Room: 23 X 39 Level - Basement
Bathroom ( Full): 12 X 8 Level - Main
Bedroom Primary: 17 X 14 Level - Main
Bedroom: 15 X 9 Level - Basement
Listed By / Shown By
Listed By
Agency Name: Kimberlin Group
Agency Phone: 719-357-5478
Shown By
Agent Name: Lydia Walls
Agent Phone: (937) 935-5597
Agency Title: Key Realty

Estimate Your Payment
Estimated Payment
$ 4,184.93 per month $3,744.99 Principal & Interest $244.67 Property Tax $195.27 Homeowner's Insurance
11803 Shadow Creek Court | MLS# 8127271
This single family home located at 11803 Shadow Creek Court, Peyton, CO 80831 is currently listed for sale with an asking price of $669,500. This property was built in 2004 and has 6 bedrooms. Shadow Creek Court is located in the Woodmen Hills subdivision. Search Woodmen Hills real estate on www.lydiawalls.com today.