
BEDS2
BATHS1 full
SQUARE FEET750
MLS#201843742
STATUSActive
PROPERTY TYPEResidential -
SUBDIVISIONHoughton Beach Sub
SCHOOLHoughton Lake
Property Description
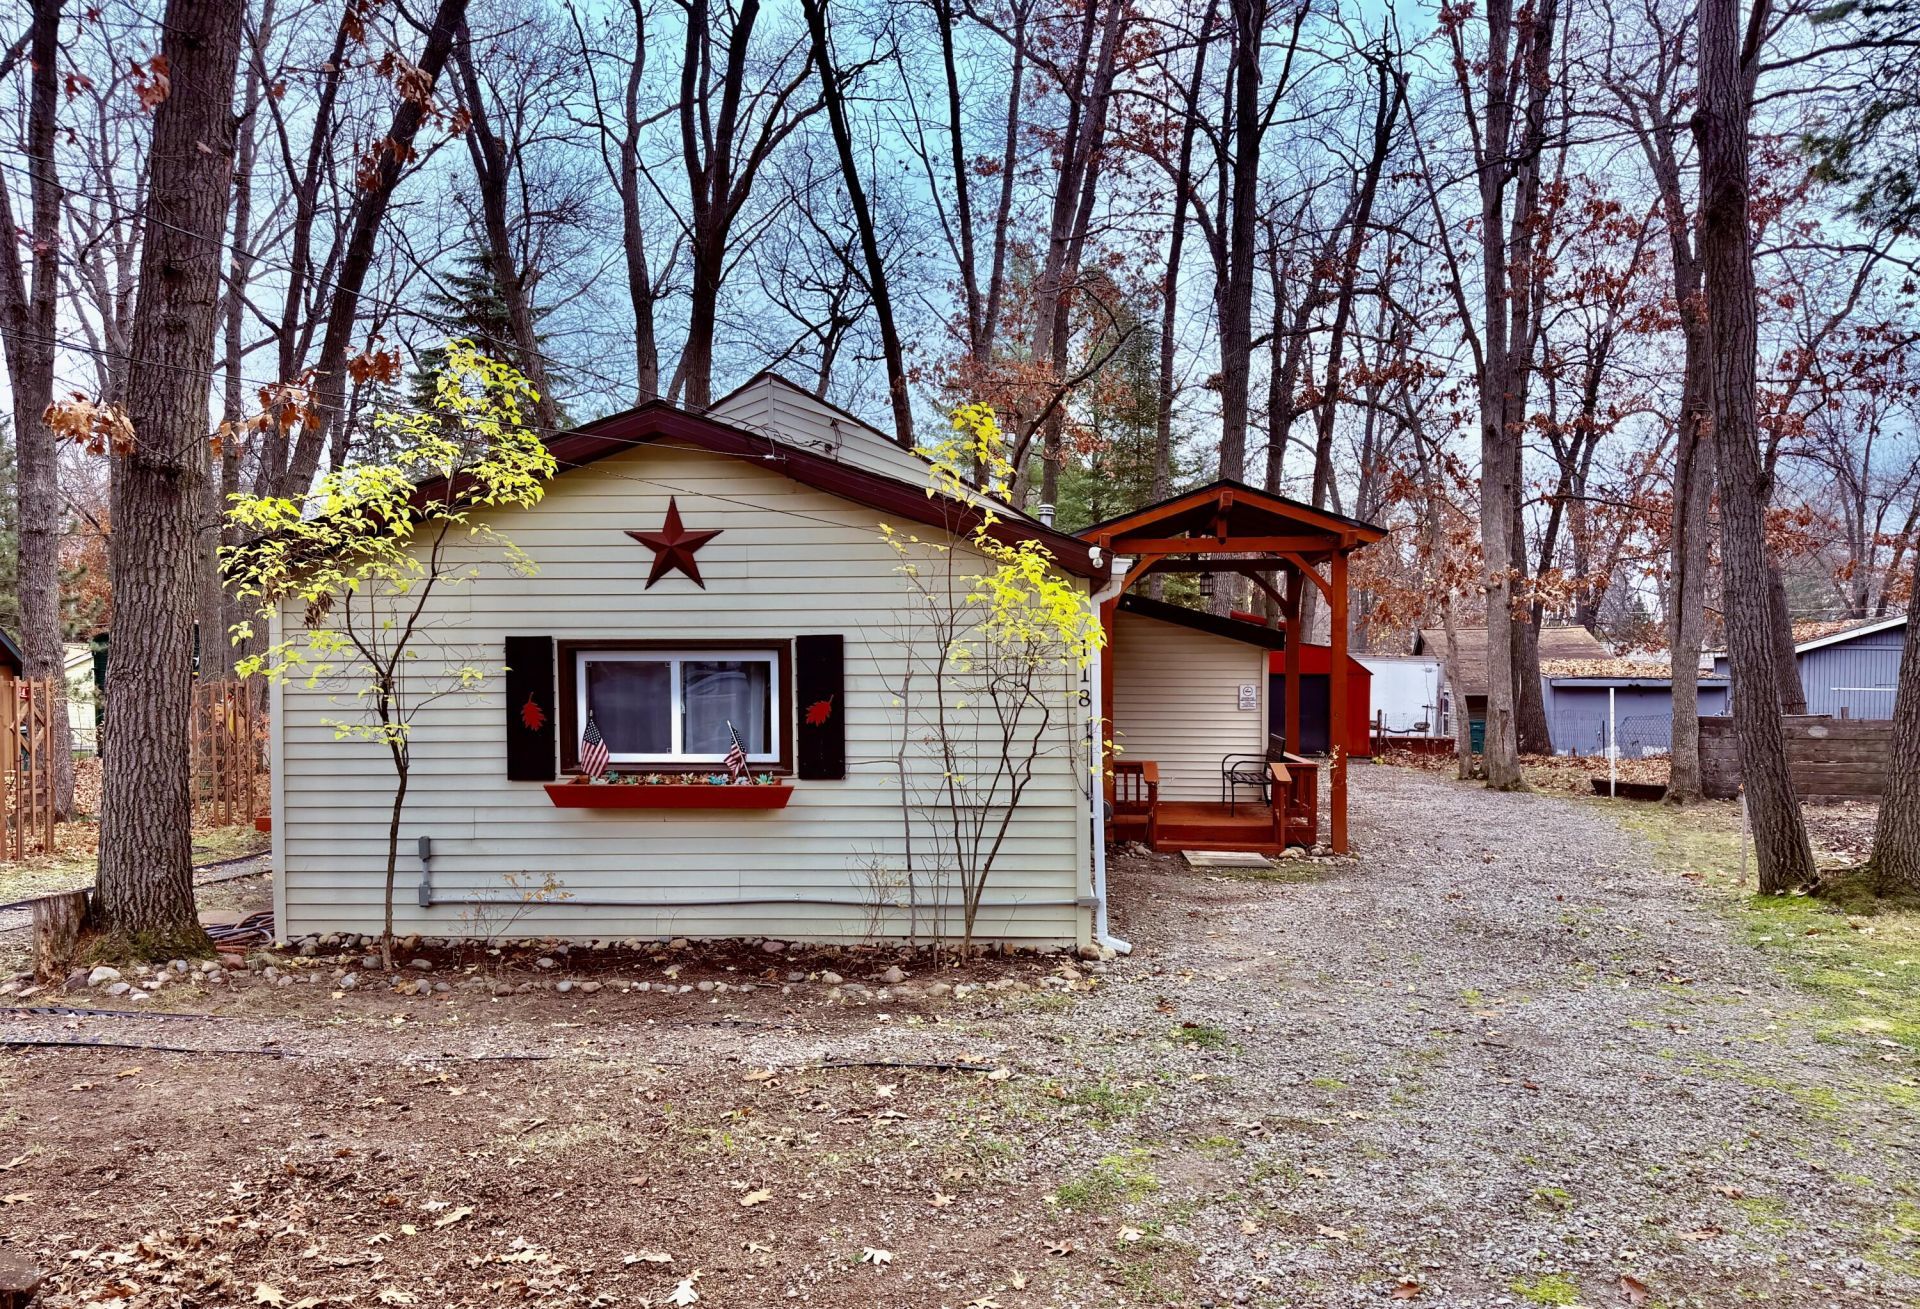
Welcome to this adorable cottage, the perfect starter home or Northern Michigan getaway! This charming 2-bedroom home offers a nice, functional layout with a cozy wood-burning fireplace, perfect for those chilly Up North evenings. Enjoy relaxing mornings or evenings on the covered porch or entertain family and friends in the backyard gazebo. Conveniently located close to local restaurants, shopping, and schools, this property also offers road-end access and is within walking distance to beautiful Houghton Lake. Outdoor enthusiasts will love being just two blocks from the local ORV and snowmobile trail system, making it easy to enjoy all the Up North adventures! A storage shed provides extra space for all your outdoor equipment and belongings. Whether youre looking for your first home, a weekend retreat, or a place to enjoy everything Up North has to offer, this charming cottage is worth a look!Home also has a hookup for portable generator as well
Property Features
Property Type: Residential -
Basement: None
Heating: Wall Furnace, Wood
Home Style: Ranch
Lot Size: 0.13 Acres
Year Built: 1947
Amenities
Split Bdrm Flr Plan
Fireplace
Stacked Washer/Dryer
Split Bdrm Flr Plan
Shed
Feature Descriptions
Appliances: Dishwasher, Dryer, Refrigerator, Range/Oven, Washer, Stacked Washer/Dryer
Date active: 2026-11-10
Days on Site: 8
Exterior: Vinyl
Financing Available: Cash, Conventional Mortgage
Foundation: Crawl
Heating Y/N: Yes
Laundry: Main Level
Lot Dimensions: 60 x 120
Mineral Rights: Unknown
Parcel Number: 003-321-761-0000
Road Surface: Paved, Maintained
Sewer: Municipal
SQFT Above Grade: 750
Water: Well
Room Sizes
Bathroom 1: 6 X 11 Level - 1st
Bedroom 1: 10 X 11 Level - 1st
Bedroom 2: 8 X 10 Level - 1st
Dining Room: 15 X combo Level - 1st
Kitchen: Combo X 13 Level - 1st
Living Room: 10 X 27 Level - 1st
Local Schools
School District: Houghton Lake
Listed By / Shown By
Listed By
Agency Name: NextHome Up North
Agency Phone: 989-366-3777
Shown By
Agent Name: Lydia Walls
Agent Phone: (937) 935-5597
Agency Title: Key Realty

Estimate Your Payment
Estimated Payment
$ 818.07 per month $777.53 Principal & Interest $0.00 Property Tax (data not provided by mls) $40.54 Homeowner's Insurance
118 Tudor Drive | MLS# 201843742
This home located at 118 Tudor Drive, Prudenville, MI 48651 is currently listed for sale with an asking price of $139,000. This property was built in 1947 and has 2 bedrooms and 1 full baths with 750 sq. ft. Tudor Drive is located in the Houghton Beach Sub subdivision within the Houghton Lake school district. Search Houghton Beach Sub real estate on www.lydiawalls.com today.