
BEDS2
BATHS1 full
SQUARE FEET1,600
MLS#201843708
STATUSPending
PROPERTY TYPEResidential -
SUBDIVISIONHoughton Beach Sub
SCHOOLHoughton Lake
Property Description
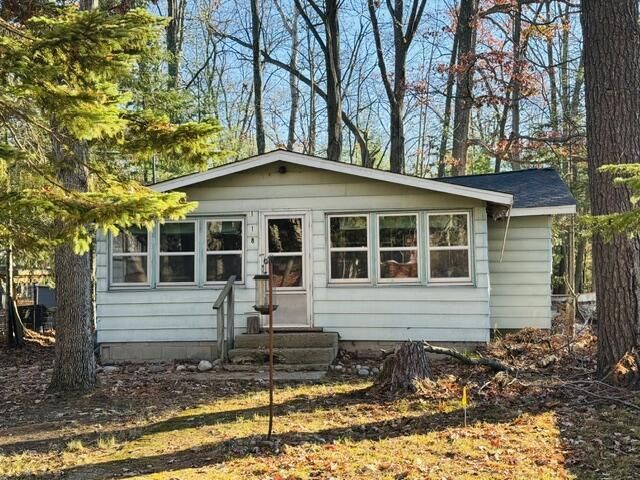
Fixer-Upper Opportunity! Restore a piece of rustic history in Houghton Lake, Michigan! Located just a short walk down the street from the lake, this original 1940 log cabin features beautiful exposed interior log walls packed with cozy, authentic charm. The exterior is currently protected by low-maintenance aluminum siding. The main level offers 928 sq ft of living space, including 2 bedrooms, 1 full bath, a large enclosed front porch, and a spacious kitchen with a newer gas stove. The living room has the original stone fireplace (chimney removed). The 672 sq ft basement provides excellent storage and utility space. Key Updates: Newer natural gas furnace, newer hot water tank, and a 5 well (2003). Most interior items stay with the property. AS-IS, CASH ONLY!
Property Features
Property Type: Residential -
Basement: Yes
Basement: Full
Heating: Forced Air, Natural Gas
Lot Size: 0.17 Acres
Year Built: 1940
Amenities
1st Flr Primary Bdrm
1st Flr Primary Bdrm
Fixer-Upper
Natural
Patio/Porch
Feature Descriptions
Appliances: Refrigerator, Range/Oven
Date active: 2026-11-03
Days on Site: 9
Exterior: Aluminum, Shingles, Full Log
Financing Available: Cash
Foundation: Basement
Heating Y/N: Yes
Laundry: None
Lot Dimensions: 50x156x51x155
Mineral Rights: Unknown
Parcel Number: 003-321-362-0000
Road Surface: Paved, Maintained
Sewer: Municipal
SQFT Above Grade: 928
Water: Well
Waterfront: No
Room Sizes
Bathroom 1: 6.5 X 5 Level - 1st
Bedroom 1: 11.5 X 11 Level - 1st
Bedroom 2: 10 X 6 irr Level - 1st
Dining Room: 10 X 15.7 combo Level - 1st
Kitchen: 15.7 X 10 combo Level - 1st
Living Room: 15.7 X 13.4 Level - 1st
Other Room 1: 20 X 10 Level - 1st
Local Schools
School District: Houghton Lake
Listed By / Shown By
Listed By
Agency Name: Century 21 Realty North Houghton Lake
Agency Phone: 989-366-1801
Shown By
Agent Name: Lydia Walls
Agent Phone: (937) 935-5597
Agency Title: Key Realty

Estimate Your Payment
Estimated Payment
$ 411.98 per month $391.56 Principal & Interest $0.00 Property Tax (data not provided by mls) $20.42 Homeowner's Insurance
118 Devonshire Drive | MLS# 201843708
This home located at 118 Devonshire Drive, Prudenville, MI 48651 is currently listed for sale with an asking price of $70,000. This property was built in 1940 and has 2 bedrooms and 1 full baths with 1600 sq. ft. Devonshire Drive is located in the Houghton Beach Sub subdivision within the Houghton Lake school district. Search Houghton Beach Sub real estate on www.lydiawalls.com today.