
BEDS3
BATHS2 full
SQUARE FEET2,210
MLS#847628
STATUSActive
PROPERTY TYPEResidential - Single Family
SUBDIVISIONHarbor Trls Sub Ph 2
SCHOOLDuneland School Corporation
Property Description
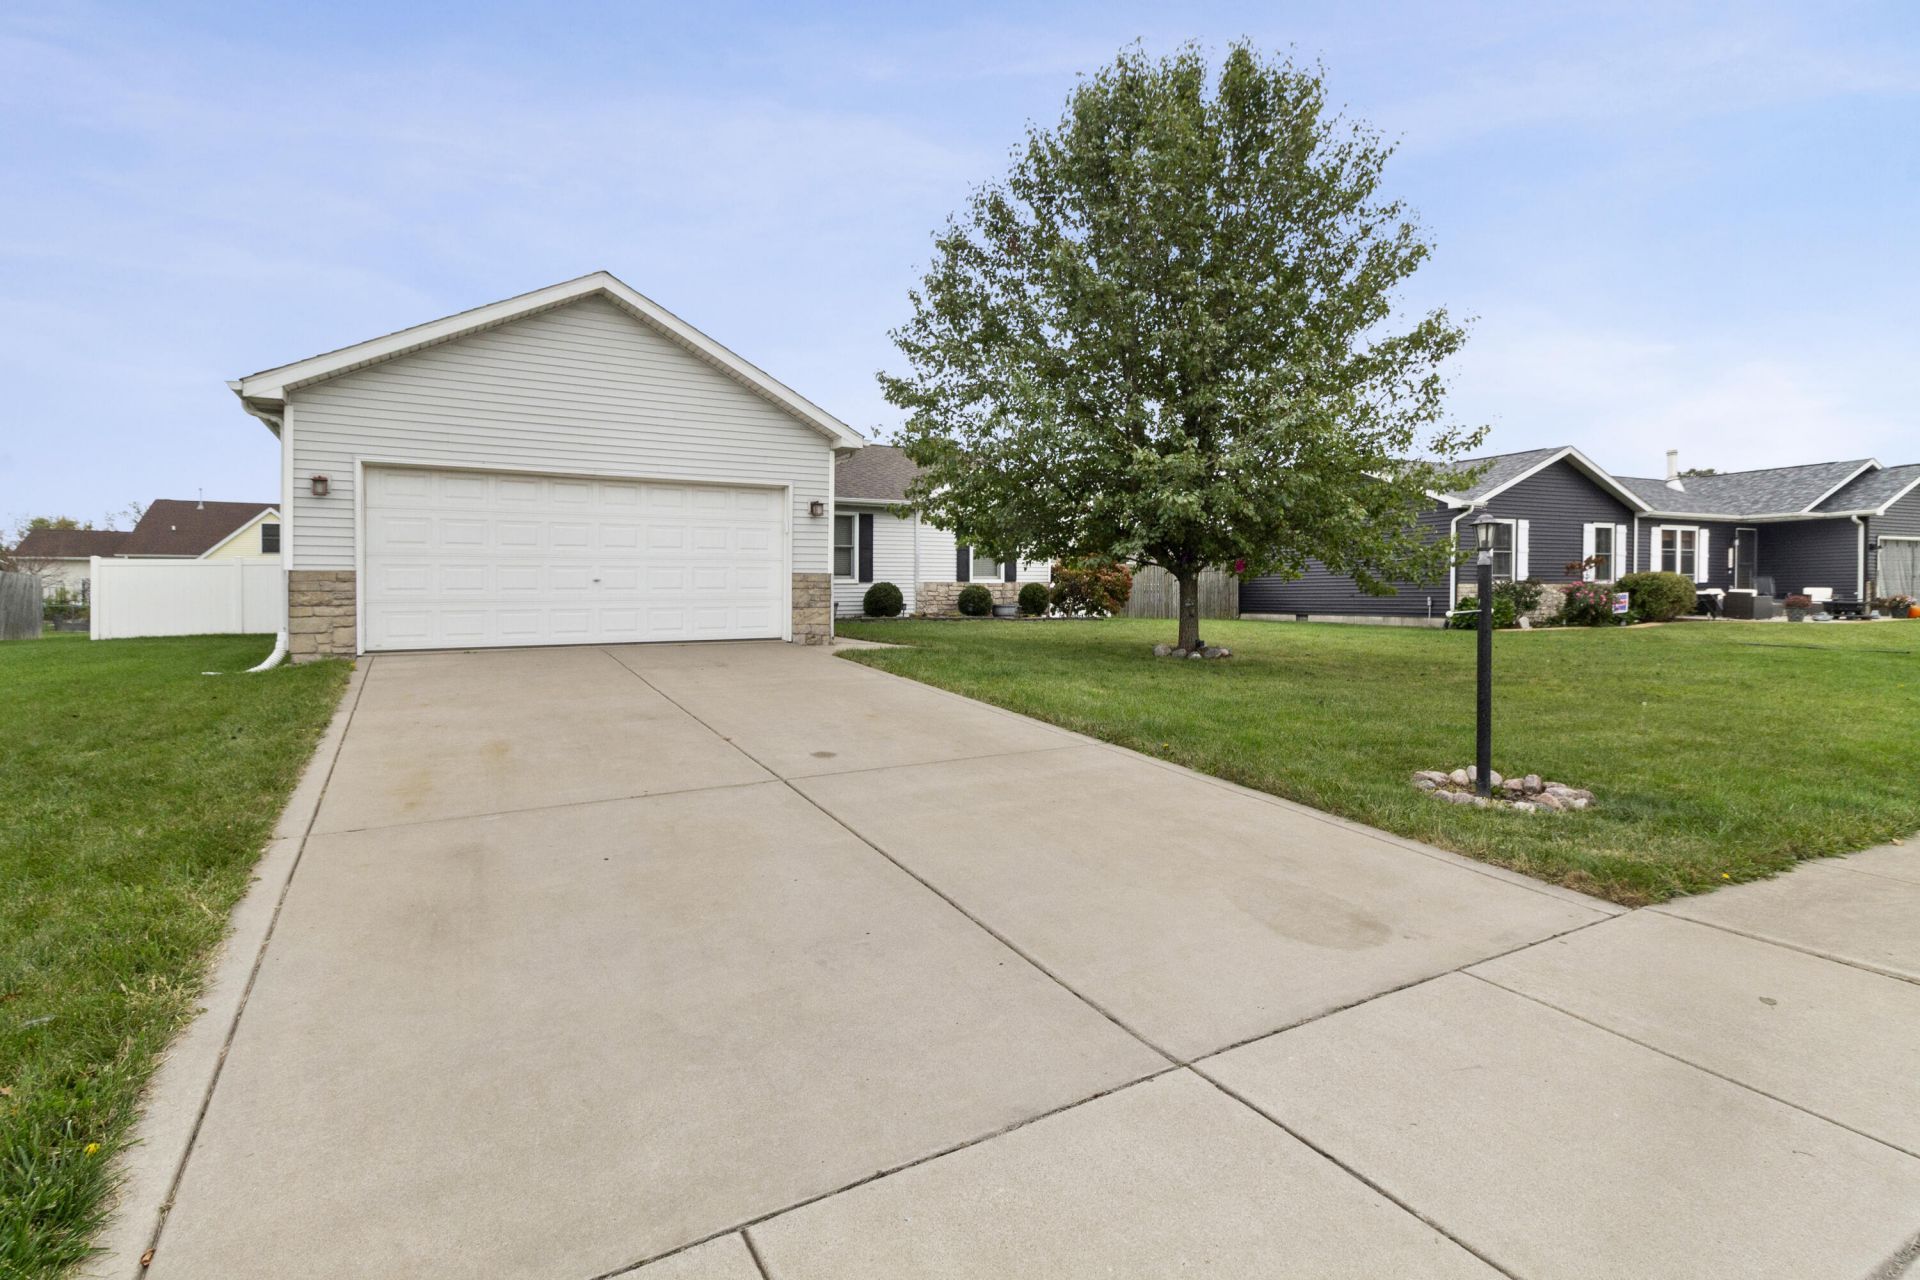
Ranch Home in Burns Harbor! Enjoy modern comfort and easy living in this 3-bedroom, 2-full-bath ranch ! The main level features a spacious eat-in kitchen, inviting living room, dedicated office, and convenient main floor laundry. The almost fully finished basement provides additional versatile living space, ideal for a family room, recreation area, or potential fourth bedroom, along with a roughed-in bathroom ready for completion. Step outdoors to a beautiful deck perfect for entertaining or relaxing for gathering with family and friends. Plenty of room for your lawn care and extra storage in the shed. A 2-car garage and maintenance-free exterior add to the convenience and appeal of this well-maintained home. With flexible living space inside and inviting outdoor amenities, this Burns Harbor property is a must-see. Schedule your showing today!
Property Features
Property Type: Residential - Single Family
Garage: 2 car attached
Heating: Forced Air
Lot Size: 0.30 Acres
Stories: 1.0
Taxes: $2,665
Year Built: 2007
Amenities
Ceiling Fan(s)
Vaulted Ceiling(s)
Open Floorplan
High Ceilings
Appliances
Dryer
Washer
Refrigerator
Microwave
Gas Range
Dishwasher
Feature Descriptions
Days on Site: 21
Lot: Back Yard, Landscaped
Parking Features: Attached, Driveway
Pool Features: Above Ground
Rooms Total: 8
Security Features: Smoke Detector(s)
Sewer: Public Sewer
Utilities: Electricity Connected, Water Connected, Sewer Connected, Natural Gas Connected
Water: Public
Room Sizes
Living Room: 25.0 x 13.0
Kitchen: 20.0 x 10.0
Primary Bedroom: 16.0 x 11.0
Bedroom 2: 12.0 x 10.0
Bedroom 3: 11.0 x 9.0
Great Room: 21.0 x 15.0
Office: 14.0 x 11.0
Laundry: 7.0 x 4.0
Local Schools
High School: Chesterton High School
Middle School: Westchester Intermediate
Elementary School: Newton Yost Elementary School
School District: Duneland School Corporation
Listed By / Shown By
Listed By
Agency Name: McColly Real Estate
Agency Phone: (219) 663-3835
Shown By
Agent Name: Lydia Walls
Agent Phone: (937) 935-5597
Agency Title: Key Realty

Estimate Your Payment
Estimated Payment
$ 2,134.24 per month $1,817.40 Principal & Interest $222.08 Property Tax $94.76 Homeowner's Insurance
1173 Whitney Street | MLS# 847628
This single family home located at 1173 Whitney Street, Burns Harbor, IN 46304 is currently listed for sale with an asking price of $324,900. This property was built in 2007 and has 3 bedrooms and 2 full baths with 2210 sq. ft. Whitney Street is located in the Harbor Trls Sub Ph 2 subdivision within the Duneland School Corporation school district. Search Harbor Trls Sub Ph 2 real estate on www.lydiawalls.com today.