
BEDS3
BATHS2 full
SQUARE FEET1,409
MLS#G5118156
STATUSActive
PROPERTY TYPEResidential - Single Family
SUBDIVISIONLAKE WEIR GARDENS
Property Description
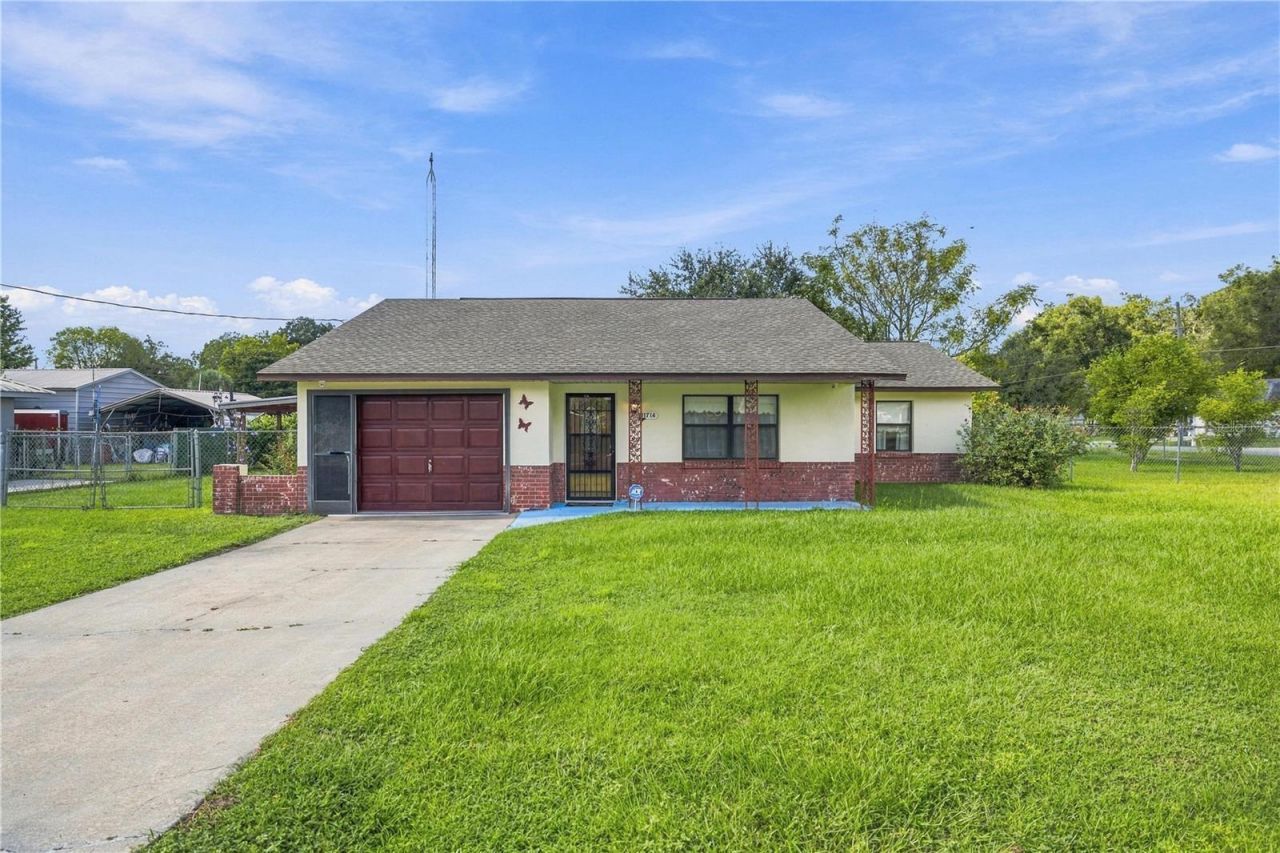
NEW ROOF, .33 ACRE CORNER LOT, FENCED YARD AND NO REAR NEIGHBORS! Welcome to this well maintained 3 bedroom, 2 bath, 1 car garage home in Lake Weir Gardens with major recent improvements and plenty of outdoor space. Updates include a NEW architectural shingle roof in August 2026, fresh exterior paint, new LVP flooring throughout, and a newly rescreened back patio.The fenced backyard backs to a retention pond, offering added privacy with no rear neighbor directly behind the home. There is plenty of extra storage with an 8x16 shed with electric, an additional 6x8 aluminum shed with electric, and a detached carport.Inside, you will find updated flooring, newer faucets, updated toilets, a new primary bathroom vanity, updated bathroom and dining lighting, kitchen appliances, washer and dryer, plus a home security system with smart lock and hardwired cameras. The HVAC system was replaced in 2019.Lake Weir Gardens has also recently benefited from freshly paved roads throughout the neighborhood. With a spacious fenced yard, major recent updates, extra storage, and a convenient Belleview location, this home is ready for its next owner!
Property Features
Property Type: Residential - Single Family
Cooling: Central Air
Fenced: Yes
Garage: 1 car attached
Heating: Central, Electric
Lot Size: 0.30 Acres
Roof Type: Shingle
Stories: 1.0
Taxes: $3,868
Year Built: 1986
Amenities
Living Room/Dining Room Combo
Split Bedroom
Walk-In Closet(s)
Storage
Feature Descriptions
Appliances: Dryer, Electric Water Heater, Range, Range Hood, Refrigerator, Washer
Community Features: Street Lights
Days on Site: 5
Directions: From US Hwy 441/27, turn east onto SE 119th Place into Lake Weir Gardens. Turn left onto SE 71st Terrace Road. Continue to 11714 SE 71st Terrace Road. Home will be on the right.
Exterior: Block, Concrete, Stucco
Fencing: Chain Link
Flood Zone Code: X
Flooring: Luxury Vinyl
Foundation: Slab
Garage Dimensions: 24x15
Home Warranty Y/N: No
Listing Terms: Cash, Conventional, FHA, USDA Loan, VA Loan
Lot: Cleared, Corner Lot, Oversized Lot, Paved
Lot Dimensions: 0.3
Other Structures: Shed(s)
Ownership: Fee Simple
Patio/Porch: Covered, Enclosed, Front Porch, Screened
Pets Allowed: Yes
Property Attached Y/N: No
Property Sub-Type: Single Family Residence
Security: Closed Circuit Camera(s), Smoke Detector(s), Touchless Entry
Sewer: Septic Tank
Showing Instructions: No Lockbox, ShowingTime
Special Sale Provisions: None
Utilities: Electricity Connected, Sewer Connected, Water Connected
Water: Well
Water Access Y/N: No
Zoning: R1
Room Sizes
Living Room: 19x28
Dining Room: 13x9
Kitchen: 9.5x13
Primary Bedroom: 14x13
Bedroom 2: 13x9
Bedroom 3: 11x11
Balcony/Porch/Lanai: 16x10
Listed By / Shown By
Listed By
Agency Name: RE/MAX PREMIER REALTY LADY LK
Agency Contact: 352-753-2029
Shown By
Agent Name: Lydia Walls
Agent Phone: (937) 935-5597
Agency Title: Key Realty

Estimate Your Payment
Estimated Payment
$ 1,822.52 per month $1,425.84 Principal & Interest $322.33 Property Tax $74.35 Homeowner's Insurance
11714 SE 71st Terrace Road | MLS# G5118156
This single family home located at 11714 SE 71st Terrace Road , Belleview, FL 34420 is currently listed for sale with an asking price of $254,900. This property was built in 1986 and has 3 bedrooms and 2 full baths with 1409 sq. ft. SE 71st Terrace Road is located in the LAKE WEIR GARDENS subdivision. Search LAKE WEIR GARDENS real estate on www.lydiawalls.com today.