
BEDS4
BATHS3 full 1 partial
SQUARE FEET3,210
MLS#1900441
STATUSActive
PROPERTY TYPEResidential - Single Family
SCHOOLLoveland Cty
Property Description
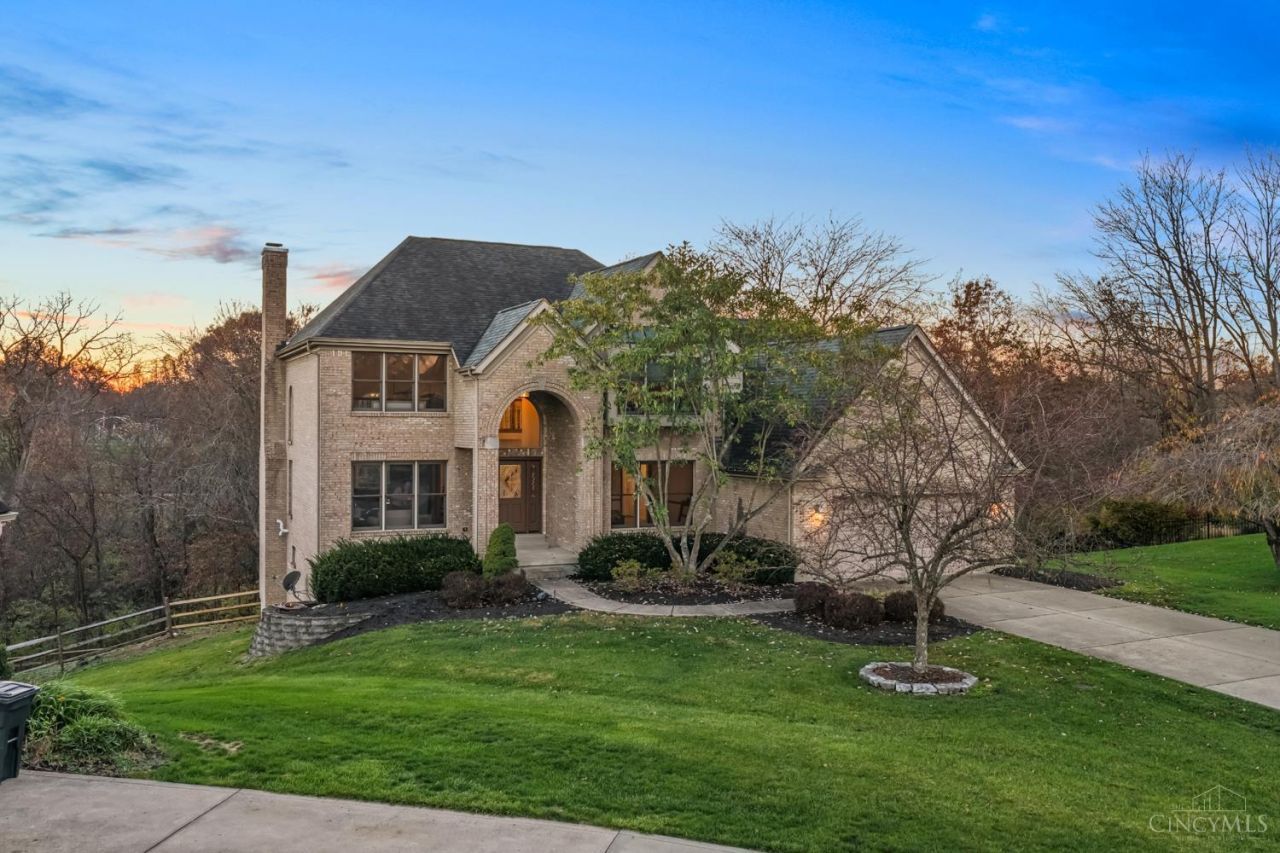
Chatham Woods Home that backs up to Symmes Park! Welcome to this spacious 4-bed/3.5-bath home offering 3,210 finished sq. feet in the desirable Chatham Woods. Tucked away on a cul-de-sac, this 0.53 acre lot is nestled between Symmes Park and Loveland HS. The first-floor features numerous updates, including beautiful hardwood floors, a stunning vaulted family room filled with natural light f/ an abundance of windows, and an updated kitchen with newer cabinetry, backsplash, and countertops. The spacious primary suite offers a walk in closet and a remodeled en-suite bath. A living room or office, dining room, 1/2 bath, and 1st-floor laundry complete the main level. Upstairs, you'll find 3 additional beds, 2 full baths, and a spacious loft. The deck overlooks the fenced backyard & wooded tree-line. The unfinished walkout basement provides storage and opportunity; the garage has a finished floor and cabinets for added storage. Property is being sold as-is.
Property Features
Property Type: Residential - Single Family
Basement: Yes
Basement: Full
Cooling: Central Air
Fireplaces: 1
Garage: 2
Heating: Forced Air, Gas
Home Style: Traditional
Lot Size: 0.53 Acres
Roof Type: Shingle
Stories: 2.0
Taxes: $10,882
Year Built: 1994
Amenities
9Ft + Ceiling
Vaulted Ceiling
Feature Descriptions
Access: Paved Road
Appliances: Microwave, Dishwasher, Refrigerator, Garbage Disposal, Gas Cooktop
Basement Fatures: Bath Partial Rough-In, Concrete Floor, Unfinished, Walkout
Days on Site: 3
Exterior: Brick, Wood Siding
Fencing: Wood
Fireplace Features: Gas
Flex Rooms: Loft
Foundation: Poured
Garage/Carport: Garage Attached
Gas: Natural
Great Room: Dry/Wet Bar, Fireplace, Window Treatment, Wood Floor
HOA Fee: 21/Monthly
HOA Y/N: 1
Kitchen: Marble/Granite/Slate, Pantry, Eat-In, Island, Window Treatment, Wood Floor
Lot Dimensions: 40.57 X 196.78 FT IRR
Mechanical Systems: Sump Pump, Water Softener, Garage Door Opener
Parcel #: 620-0070-0369-00
Parking: On Street
Primary Bathroom: Shower, Double Vanity, Tile Floor
Primary Bedroom: Bath Adjoins, Wall-to-Wall Carpet
Rooms Total: 9
Sewer: Public Sewer
Smart Technology: Thermostat
Special View Info: Woods
SQFT Basement: 2036
Study: Wood Floor
Tax Abatement: No
Water: Public
Water Heater: Gas
Window Features: Wood
Room Sizes
Primary Bedroom: 20 X 16 Level - 1
Bedroom 2: 12 X 16 Level - 2
Bedroom 3: 23 X 17 Level - 2
Bedroom 4: 12 X 15 Level - 2
Dining Room: 12 X 13 Level - 1
Entry: 7 X 15 Level - 1
Great Room: 23 X 17 Level - 1
Living Room: 11 X 15 Level - 1
Laundry Room: 6 X 7 Level - 1
Study/Den: 12 X 15 Level - 2
Local Schools
School District: Loveland Cty
Listed By / Shown By
Listed By
Agency Name: BF Realty
Agent Name: Michele Carp
Agency Phone: 513-258-1003

Shown By
Agent Name: Lydia Walls
Agent Phone: (937) 935-5597
Agency Title: Key Realty

Estimate Your Payment
Estimated Payment
$ 5,314.99 per month $4,189.69 Principal & Interest $906.83 Property Tax $218.46 Homeowner's Insurance
11701 Park Court | MLS# 1900441
This single family home located at 11701 Park Court, Symmes Township, OH 45140 is currently listed for sale with an asking price of $749,000. This property was built in 1994 and has 4 bedrooms and 3 full and 1 partial baths with 3210 sq. ft. Park Court is located within the Loveland Cty school district. Search Symmes Township real estate on www.lydiawalls.com today.