
BEDS3
BATHS1 full
SQUARE FEET1,176
MLS#1900108
STATUSActive
PROPERTY TYPEResidential - Single Family
SCHOOLForest Hills S
Property Description
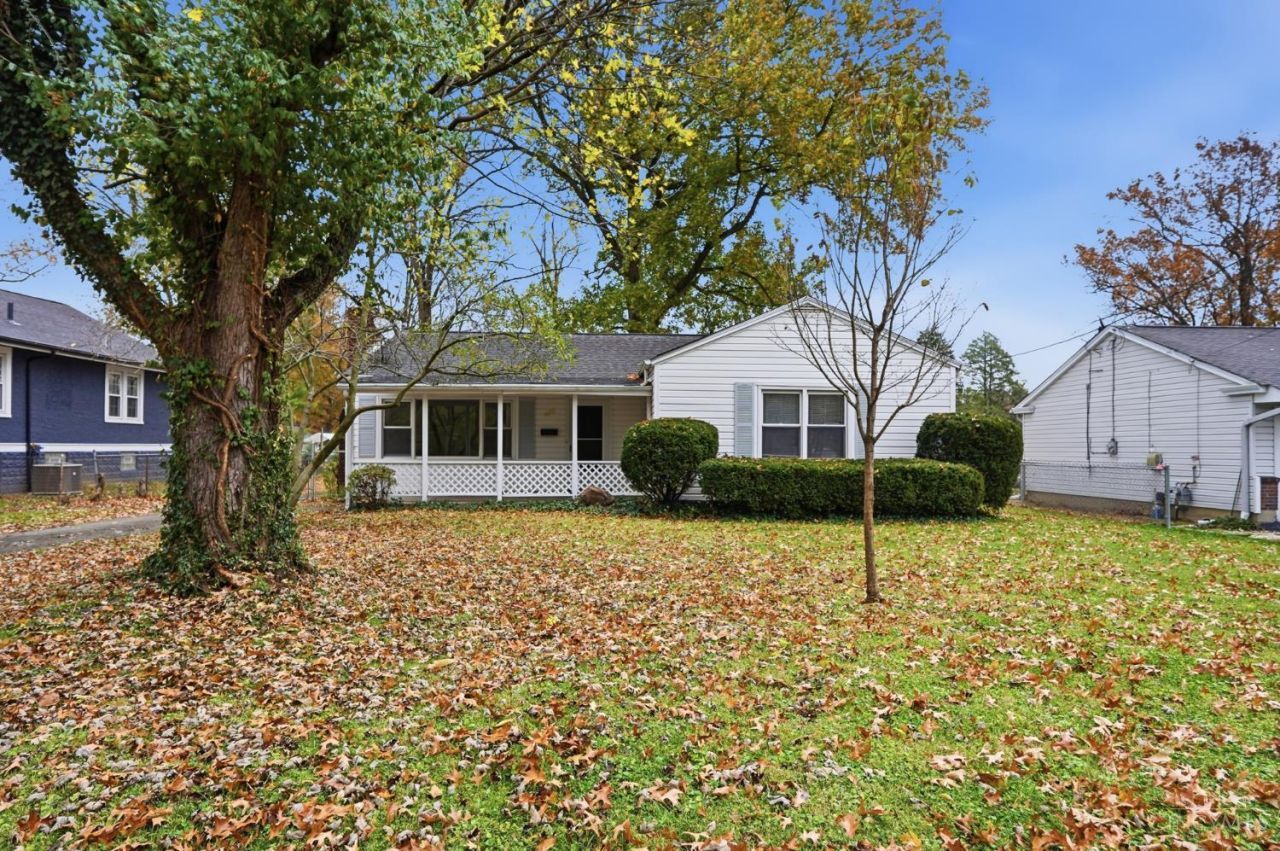
Well-maintained Anderson Township ranch. Three bedrooms, one full bath, and a comfortable single-level layout make everyday living easy. The bright kitchen features new appliances and the bedrooms have new carpet. Enjoy morning coffee on the front porch and backyard cookouts in the flat, fenced yard. Situated on approximately a quarter-acre with a 2-car garage, new storm door, and freshly trimmed landscaping. Come take a look at 1170 Bruce Avenue.
Property Features
Property Type: Residential - Single Family
Basement: None
Cooling: Central Air
Garage: 2
Heating: Forced Air, Gas
Home Style: Ranch
Lot Size: 0.26 Acres
Roof Type: Shingle
Stories: 1.0
Taxes: $3,432
Year Built: 1953
Amenities
Multi Panel Doors
Fire Pit
Feature Descriptions
Appliances: Microwave, Oven/Range, Dishwasher, Refrigerator
Days on Site: 4
Exterior: Aluminum Siding
Fencing: Aluminum
Foundation: Slab
Garage/Carport: Garage Detached
Gas: Natural
Kitchen: Eat-In, Vinyl Floor, Walkout, Wood Cabinets
Lot Dimensions: 75 X 141
Parcel #: 500-0341-0018-00
Parking: Driveway
Primary Bathroom: Tub w/Shower
Primary Bedroom: Wall-to-Wall Carpet, Dual Closet
Rooms Total: 5
Sewer: Public Sewer
Tax Abatement: No
Water: Public
Water Heater: Gas
Window Features: Insulated, Double Hung
Room Sizes
Primary Bedroom: 15 X 12 Level - 1
Bedroom 2: 12 X 11 Level - 2
Bedroom 3: 12 X 9 Level - 1
Living Room: 21 X 12 Level - 1
Laundry Room: 7 X 6 Level - 1
Local Schools
School District: Forest Hills S
Listed By / Shown By
Listed By
Agency Name: Coldwell Banker Realty
Agent Name: Josephine Otoole
Agency Phone: 513-321-9944

Shown By
Agent Name: Lydia Walls
Agent Phone: (937) 935-5597
Agency Title: Key Realty

Estimate Your Payment
Estimated Payment
$ 1,697.90 per month $1,341.93 Principal & Interest $286.00 Property Tax $69.97 Homeowner's Insurance
1170 Bruce Avenue | MLS# 1900108
This single family home located at 1170 Bruce Avenue, Anderson Township, OH 45208 is currently listed for sale with an asking price of $239,900. This property was built in 1953 and has 3 bedrooms and 1 full baths with 1176 sq. ft. Bruce Avenue is located within the Forest Hills S school district. Search Anderson Township real estate on www.lydiawalls.com today.