
BEDS5
BATHS3 full
SQUARE FEET3,020
MLS#226036575
STATUSActive
PROPERTY TYPEResidential - Single Family
SUBDIVISIONVillage
SCHOOLGRANVILLE EXEMPTED VILLAGE
Property Description
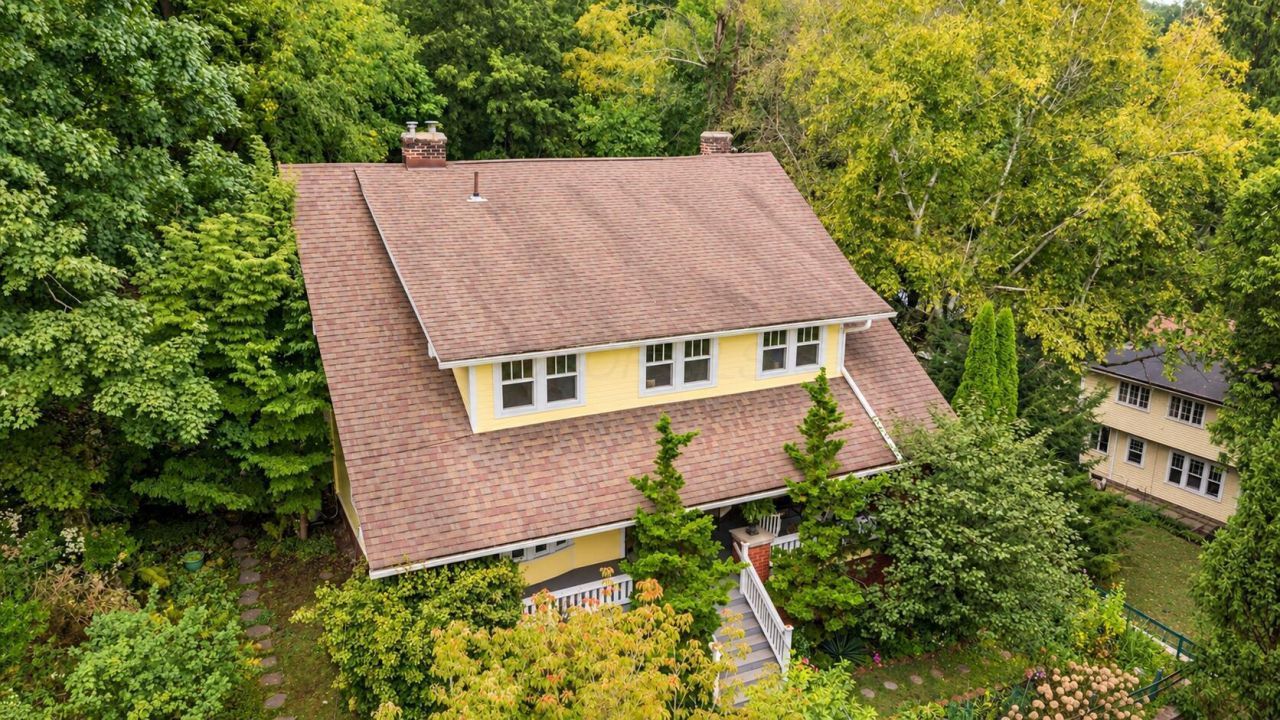
This distinctive Village home offers an unexpected sense of privacy just steps from downtown Granville. Surrounded by lush greenery, the expansive, secluded front porch creates a peaceful retreat for morning coffee or gathering with friends. Inside, over 3,000 square feet of living space showcases timeless character, soaring ceilings, refinished hardwood floors, and rich architectural details throughout. Featuring 5 bedrooms, a first-floor den, and 3 full baths, the home includes an inviting eat-in kitchen that opens to a four-season room overlooking Sugarloaf. Elegant bay windows, built-ins, and fireplaces add character to both the spacious dining room and family room. Upstairs, a thoughtfully renovated full bath and laundry room provides added convenience and functionality. Carefully maintained over the years, the home features numerous improvements, including a new HVAC system (2026), hot water heater (2024), storm windows, and attic insulation. A full walk-out basement offers generous storage, while a detached garage and parking pad complete the property. A distinctive Village setting where privacy, historic character, and the convenience of downtown living come together.
Property Features
Property Type: Residential - Single Family
Basement: Yes
Basement: Walk-Out Access, Full
Cooling: Central Air
Fireplaces: 4
Garage: 1
Heating: Forced Air
Home Style: Traditional
Lot Size: 0.09 Acres
Taxes: $7,693
Year Built: 1914
Feature Descriptions
Days on Site: 3
Exterior: Wood Siding
Fireplace: Wood Burning Stove, Four or More, Decorative, Gas Log
Flooring: Other, Wood, Carpet
Parcel #: 020-056658-00.000
Parking: Detached Garage
Windows: Storm All
Local Schools
School District: GRANVILLE EXEMPTED VILLAGE
Listed By / Shown By
Listed By
Agency Name: RE/MAX Consultant Group
Agent Name: Lauren E Pearson
Agency Phone: 740-587-0141

Shown By
Agent Name: Lydia Walls
Agent Phone: (937) 935-5597
Agency Title: Key Realty

Estimate Your Payment
Estimated Payment
$ 4,583.70 per month $3,747.23 Principal & Interest $641.08 Property Tax $195.39 Homeowner's Insurance
117 S Plum Street | MLS# 226036575
This single family home located at 117 S Plum Street, Granville, OH 43023 is currently listed for sale with an asking price of $669,900. This property was built in 1914 and has 5 bedrooms and 3 full baths with 3020 sq. ft. S Plum Street is located in the Village subdivision within the GRANVILLE EXEMPTED VILLAGE school district. Search Village real estate on www.lydiawalls.com today.