
BEDS4
BATHS2 full 1 partial
SQUARE FEET2,432
MLS#1889066
STATUSActive
PROPERTY TYPEResidential - Single Family
SUBDIVISIONFairview 2
SCHOOLCarlisle
Property Description
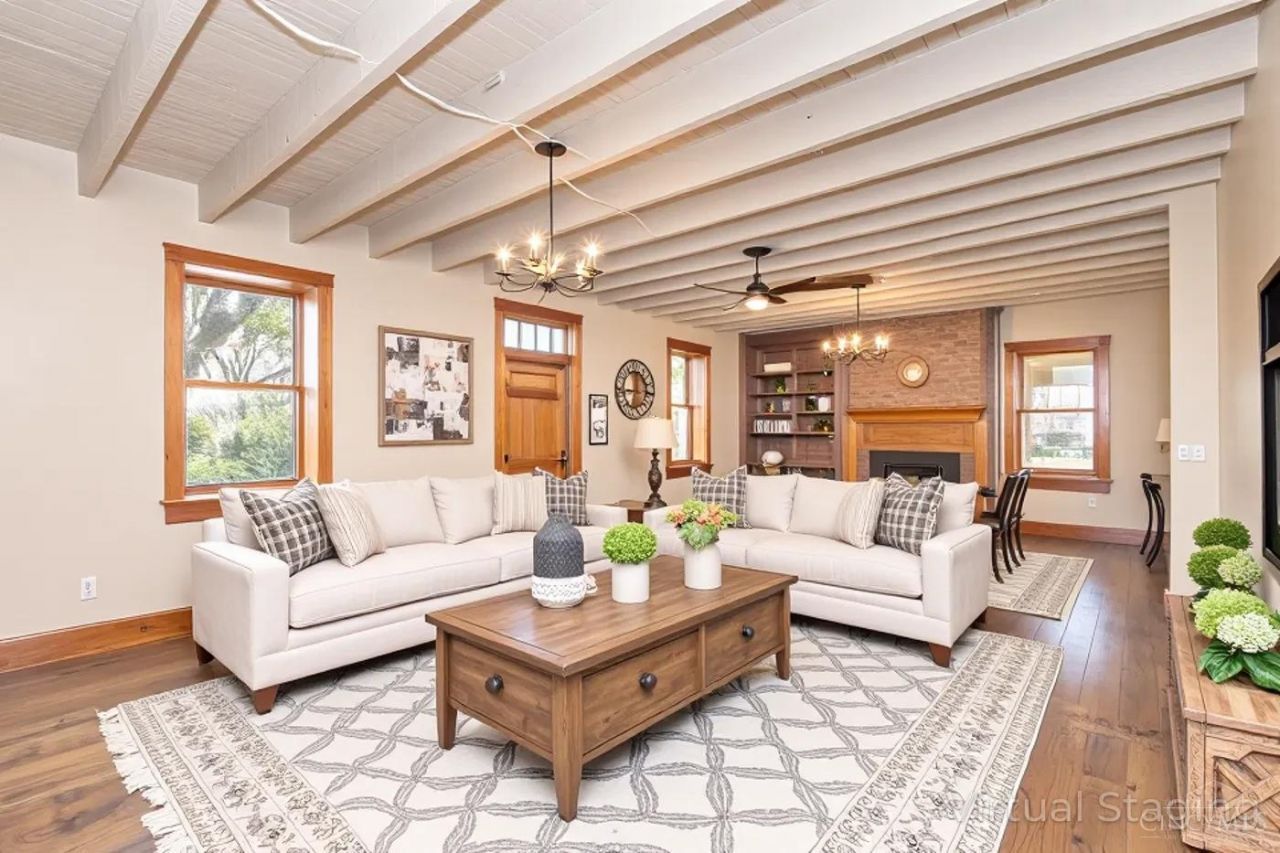
Beautifully remodeled 1840 home in Carlisle on a half-acre with 4 bedrooms, 2.5 baths, and 2,432 sq ft. Original hardwood floors, trim, doors, built-ins, and brick fireplaces have been carefully restored. The updated layout includes a rare master suite with a full bath featuring a tiled shower to the ceiling, double vanity, and frameless glass door. The kitchen offers new cabinetry, counters, appliances, fixtures, and a painted brick accent wall. All baths are new with tiled floors, updated vanities, and lighting. Updates include roof, gutters, driveway with parking pad, HVAC (two A/C units), electrical, plumbing, drywall, insulation, lighting, and hardware. The porch was repaired, sealed, painted, and features a stained ceiling. This home blends historic character with modern living, preserving its timeless craftsmanship while adding comfort and function for today's lifestyle. Seller is a licensed Real Estate agent.
Property Features
Property Type: Residential - Single Family
Basement: Full
Basement: Yes
Cooling: Central Air
Fireplaces: 1
Heating: Forced Air, Gas
Home Style: Traditional
Lot Size: 0.55 Acres
Roof Type: Shingle
Stories: 2.0
Taxes: $2,612
Year Built: 1840
Amenities
9Ft + Ceiling
Multi Panel Doors
Natural Woodwork
Porch
Feature Descriptions
Access: City Street
Appliances: Dishwasher, Garbage Disposal, Oven/Range, Refrigerator, Other
Basement Fatures: Unfinished
Days on Site: 4
Exterior: Brick
Fireplace Features: Inoperable
Foundation: Other, Stone
Garage/Carport: None
Gas: Natural
Great Room: Wood Floor
Kitchen: Pantry, Counter Bar, Eat-In, Wood Cabinets, Wood Floor
Mechanical Systems: Sump Pump
Miscellaneous: Cable, Ceiling Fan, Smoke Alarm
Parcel #: 0127451013
Parking: Driveway
Primary Bathroom: Shower, Double Vanity
Primary Bedroom: Bath Adjoins, Wood Floor
Rooms Total: 7
Sewer: Public Sewer
Tax Abatement: No
Topography: Level
Water: Well
Water Heater: Gas
Window Features: Double Hung
Room Sizes
Primary Bedroom: 12 X 16 Level - 2
Bedroom 2: 14 X 13 Level - 2
Bedroom 3: 14 X 9 Level - 2
Bedroom 4: 9 X 10 Level - 2
Great Room: 30 X 17 Level - 1
Laundry Room: 8 X 8 Level - 1
Local Schools
School District: Carlisle
Listed By / Shown By
Listed By
Agency Name: eXp Realty
Agent Name: Andrew Gaydosh
Agency Phone: 866-212-4991

Shown By
Agent Name: Lydia Walls
Agent Phone: (937) 935-5597
Agency Title: Key Realty

Estimate Your Payment
Estimated Payment
$ 2,277.55 per month $1,957.80 Principal & Interest $217.67 Property Tax $102.08 Homeowner's Insurance
117 Montgomery Avenue | MLS# 1889066
This single family home located at 117 Montgomery Avenue, Carlisle, OH 45005 is currently listed for sale with an asking price of $350,000. This property was built in 1840 and has 4 bedrooms and 2 full and 1 partial baths with 2432 sq. ft. Montgomery Avenue is located in the Fairview 2 subdivision within the Carlisle school district. Search Fairview 2 real estate on www.lydiawalls.com today.