
BEDS4
BATHS2 full 1 partial
SQUARE FEET2,432
MLS#847907
STATUSPending
PROPERTY TYPEResidential - Single Family
SUBDIVISIONEvergreen Acres Add
SCHOOLLa Porte
Property Description
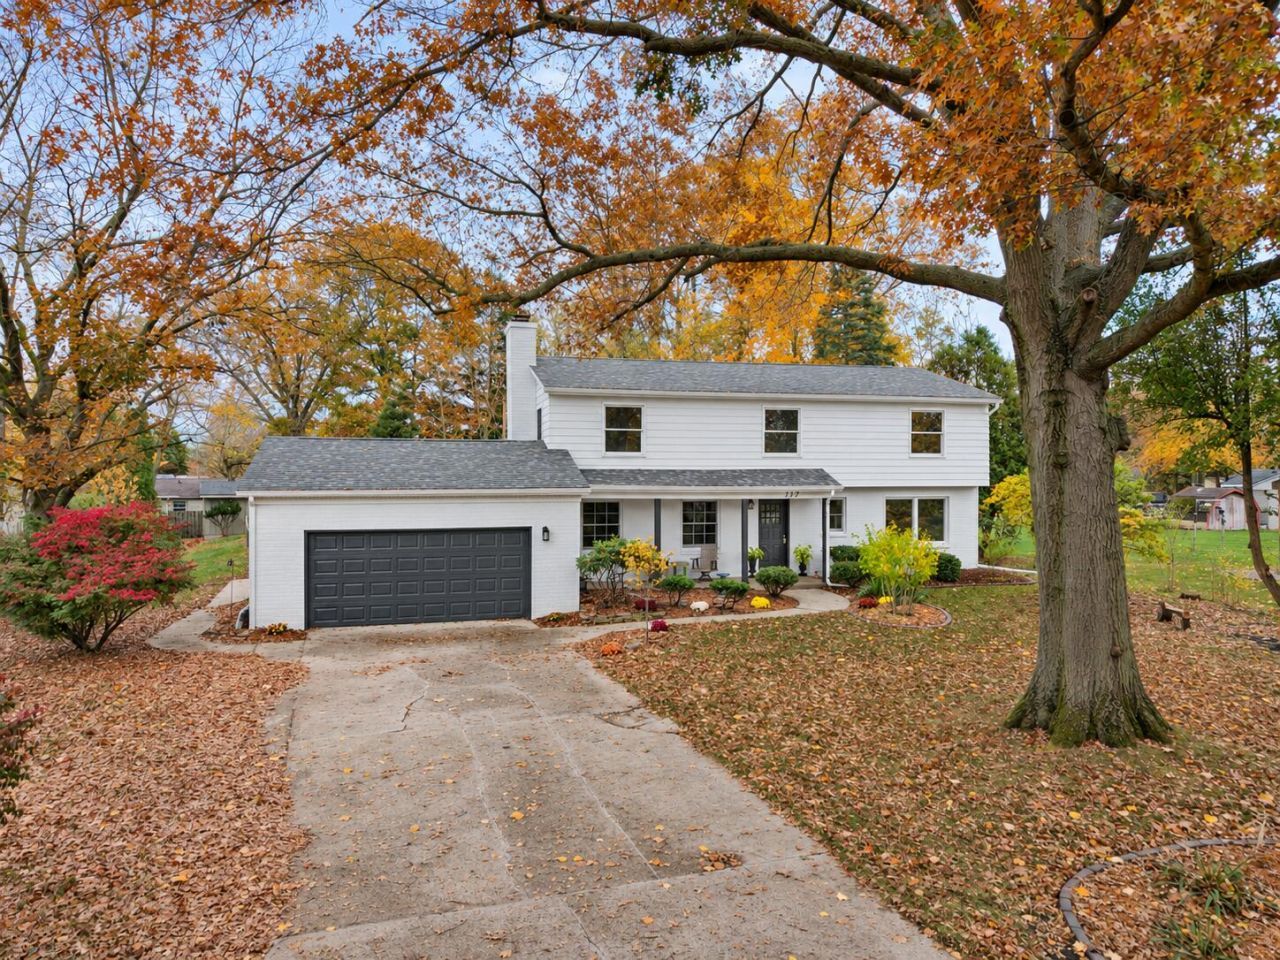
Beautifully remodeled 4-bedroom, 2.5-bath home situated on a quiet cul-de-sac in town La Porte! This exceptional property seamlessly blends modern updates with timeless mid-century charm and character. The spacious main level features a stunning, completely updated eat-in kitchen with stainless steel appliances, an oversized living room, and a unique wood-paneled dining room with built-in bookshelves and a fireplace, creating a warm and inviting space. A convenient main-level laundry room and half bath add to the home's functionality. Enjoy outdoor living at its best with a beautifully redone screened porch overlooking the large in-ground pool, expansive patio, and pool house--perfect for summer entertaining and relaxation! Upstairs, you'll find four generously sized bedrooms and two full bathrooms, complemented by beautiful hardwood floors. With a completely remodeled interior, new HVAC system, and wonderful curb appeal, this home offers a rare combination of character, style, and modern comfort. A truly special property in a desirable in-town location!
Property Features
Property Type: Residential - Single Family
Fireplaces: 1
Garage: 2 car attached
Heating: Forced Air, Natural Gas
Lot Size: 0.40 Acres
Stories: 2.0
Taxes: $3,632
Year Built: 1961
Amenities
Double Vanity
Stone Counters
High Ceilings
Eat-in Kitchen
Entrance Foyer
Private Yard
Appliances
Dryer
Washer
Stainless Steel Appliance(s)
Range Hood
Refrigerator
Microwave
Gas Water Heater
Electric Range
Dishwasher
Feature Descriptions
Days on Site: 14
Fireplace Features: Living Room
Lot: Back Yard, Paved, Landscaped, Few Trees, Cul-De-Sac
Parking Features: Attached, Paved, On Street, Driveway, Concrete, Off Street
Pool Features: In Ground
Rooms Total: 7
Sewer: Public Sewer
Water: Public
Room Sizes
Kitchen: 21.5 x 10.0
Living Room: 25.0 x 13.0
Dining Room: 20.0 x 12.0
Primary Bedroom: 25.0 x 12.5
Bedroom 2: 13.5 x 12.0
Bedroom 3: 13.25 x 12.75
Bedroom 4: 9.75 x 12.0
Local Schools
High School: LaPorte High School
Middle School: LaPorte Middle School
Elementary School: Hailmann Elementary School
School District: La Porte
Listed By / Shown By
Listed By
Agency Name: LaPorte County Realty, Inc.
Agency Phone: (219) 324-4600
Shown By
Agent Name: Lydia Walls
Agent Phone: (937) 935-5597
Agency Title: Key Realty

Estimate Your Payment
Estimated Payment
$ 2,827.50 per month $2,399.70 Principal & Interest $302.67 Property Tax $125.13 Homeowner's Insurance
117 Evergreen Drive | MLS# 847907
This single family home located at 117 Evergreen Drive, La Porte, IN 46350 is currently listed for sale with an asking price of $429,000. This property was built in 1961 and has 4 bedrooms and 2 full and 1 partial baths with 2432 sq. ft. Evergreen Drive is located in the Evergreen Acres Add subdivision within the La Porte school district. Search Evergreen Acres Add real estate on www.lydiawalls.com today.